
Search results for "Grant" in Home Design Ideas

 Valerie Grant Interiors
A home office with a bright energized vibe. The reflective zebra striped wallpaper and the satellite chandelier make this a fun but serious space for working. The lucite desk chair and custom cabinetry with contrasting gray trim add a glamorous touch. Photography by Peter Rymwid.

 allan j grant and associates, architects
The lower level of the residence includes a Deco style cinema room, a video game arcade, and a lobby complete with bar and popcorn stand.
Hedrich Blessing Photography
 Valerie Grant Interiors
Butler's Pantry designed with custom cabinetry and quartzite countertops. Sleek design is perfect for serving designer cocktails.
Inspiration for a small transitional single-wall dark wood floor and brown floor wet bar remodel in New York with no sink, flat-panel cabinets, gray cabinets, quartzite countertops and mirror backsplash
Inspiration for a small transitional single-wall dark wood floor and brown floor wet bar remodel in New York with no sink, flat-panel cabinets, gray cabinets, quartzite countertops and mirror backsplash
Find the right local pro for your project

 Grant Group Architecture
Arsalan Abbasi
Mountain style screened-in and medium tone wood floor sunroom photo in Raleigh with a roof extension and a standard ceiling
Mountain style screened-in and medium tone wood floor sunroom photo in Raleigh with a roof extension and a standard ceiling


 Cheng Design
Fu-Tung Cheng, CHENG Design
• Front Exterior, Del Mar House
Airstream trailers and Quonset huts inspired the design for this house docked against a gentle slope near San Diego. Cheng Design pits hard-edged industrial materials — concrete block, galvanized siding, steel columns, stainless steel cable and welded I-beams — against softer residential elements, such as stained-wood siding and a grid of exposed wood framing that supports the roof.
Photography: Matthew Millman

 User
Stairs in honed Pietra d'Avola and wall in Raw texture from Salvatori
Pepe Fotografia
Staircase - contemporary staircase idea in Turin
Staircase - contemporary staircase idea in Turin


 Kim Grant Design Inc
Kim Grant, Architect
Open concept kitchen - 1960s light wood floor open concept kitchen idea in San Diego with an undermount sink, flat-panel cabinets, medium tone wood cabinets, soapstone countertops, beige backsplash, stone tile backsplash and an island
Open concept kitchen - 1960s light wood floor open concept kitchen idea in San Diego with an undermount sink, flat-panel cabinets, medium tone wood cabinets, soapstone countertops, beige backsplash, stone tile backsplash and an island
 Grant Matesic
Large master travertine floor drop-in bathtub photo with flat-panel cabinets, black cabinets and beige walls

 Custom Surface Solutions
 (www.css-tile.com) - Owner Craig Thompson (512) 430-1215. This project shows new 12 x 24 tile installed vertically with offset layout pattern on wall and floor. Includes shower box with linear glass accent tile back and vertical glass accent band. Tile edges are finished with Schluter Jolly satin aluminum profile edge trim.

 Sara Ray Interior Design
Tucked into a corner of the dining room, this butler’s pantry is small but has a lot of style, with its metal grout joints and oversize antiqued tile. We repeated the brass plumbing fixture – it’s from the same collection as the kitchen faucet. The clean, sleek lines are perfect for this small space.
Photo © Alyssa Rosenheck 2016

 Old Town Design Group
Transom windows above the entry way gives so much character to the home and makes for a great first impression.
Photo by: Thomas Graham
Interior Design by: Everything Home Designs

 Michael Grant Homes
Example of a trendy single-wall home bar design in Austin with an undermount sink, shaker cabinets, light wood cabinets, wood countertops, black backsplash and brown countertops

 Kitchen Kraft
Tracy Yohe
Open concept kitchen - large transitional u-shaped dark wood floor open concept kitchen idea in Columbus with a farmhouse sink, beaded inset cabinets, white cabinets, marble countertops, white backsplash, stone tile backsplash, stainless steel appliances and an island
Open concept kitchen - large transitional u-shaped dark wood floor open concept kitchen idea in Columbus with a farmhouse sink, beaded inset cabinets, white cabinets, marble countertops, white backsplash, stone tile backsplash, stainless steel appliances and an island


 Hills & Grant
Vance Fox
Example of a minimalist open concept porcelain tile living room design in San Francisco with gray walls, a ribbon fireplace and a metal fireplace
Example of a minimalist open concept porcelain tile living room design in San Francisco with gray walls, a ribbon fireplace and a metal fireplace
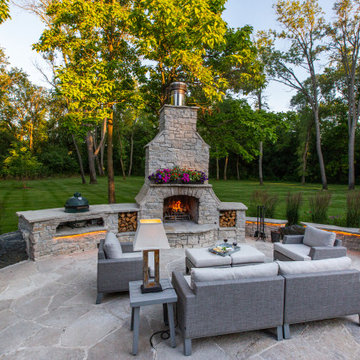
 Grant and Power Landscaping
Photo of a large contemporary full sun backyard stone landscaping in Chicago with a fireplace for summer.

 Patrice Nichole Studio
Eat-in kitchen - large transitional l-shaped medium tone wood floor eat-in kitchen idea in Austin with a farmhouse sink, raised-panel cabinets, white cabinets, granite countertops, beige backsplash, ceramic backsplash, stainless steel appliances and an island


234