
Search results for "Grapevine arbor" in Home Design Ideas
 Landsystems & Associates
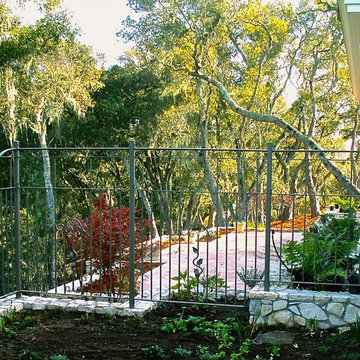
Photo of a huge rustic full sun backyard mulch formal garden in San Luis Obispo for spring.


Find the right local pro for your project


 Studio Gray

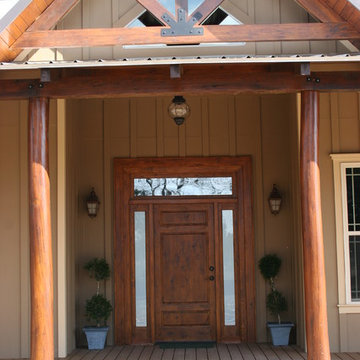
Oak entry doors in the 17th century Parisian style
Example of a large classic front door design in San Francisco with a light wood front door
Example of a large classic front door design in San Francisco with a light wood front door


Sponsored
Columbus, OH
Free consultation for landscape design!

Peabody Landscape Group
Franklin County's Reliable Landscape Design & Contracting

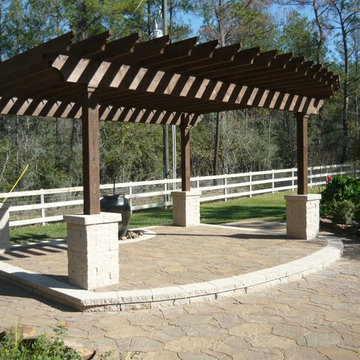


 Indian Rock Landscapes
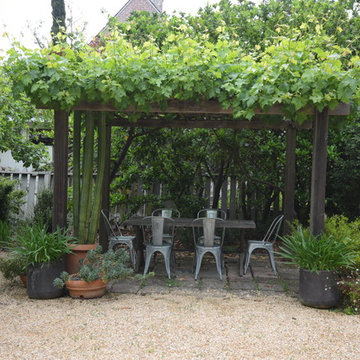
Inspiration for a huge eclectic full sun backyard gravel formal garden for summer.
 Anne Penniman Associates LLC
Anne Lacouture Penniman
Inspiration for a farmhouse home design remodel in Bridgeport
Inspiration for a farmhouse home design remodel in Bridgeport


Sponsored
Columbus, OH
Free consultation for landscape design!
Peabody Landscape Group
Franklin County's Reliable Landscape Design & Contracting

 Monica Perrone Landscape Architecture
Monica Perrone
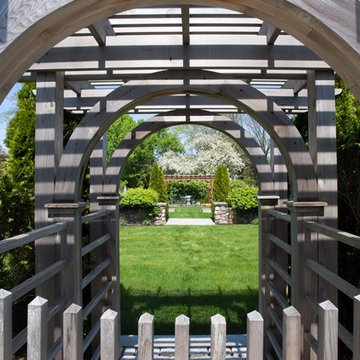
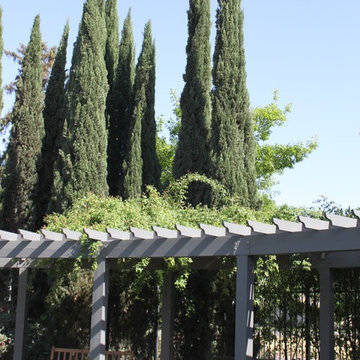
This sixteen-bed hospice care facility completed in 2006 has a 150' long rose arbor as its crowning feature. Traditional in theme and appropriate for its agrarian setting, this facility needed to feel very "residential" so that patients and guests could feel at home while managing end of life issues. Hedges, tree canopies and private patient patios offer beauty and comfortable transitions to/from the larger garden. An organized layout of paths and various points of interest, including four water features and a mist-filled grotto, allow for strolling and retreating. A significant herringbone brick formal patio and lawn support larger functions.

 Studio TOOP
design: Studio TOOP, 2010
location: Rotterdam, Kralingen
status: built in 2010, door Teo van Horssen Hoveniers
foto’s: 2011, Jolanthe Lalkens (with a few extras made by the clients)
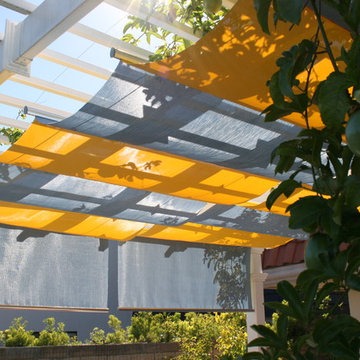
When we first arrived on the scene this garden with a Northern orientation was gray and dank and full of algae. The goal was essentially to create the antithesis of that: a warm, fresh, lively and dynamic garden suited for a party, play and just hanging out and having fun. The challenge was to incorporate lots of functions into the small space. The patio was set in the back to get the most garden. The ledges on the raised beds offer extra seating during parties. By situating the play house on top of the shed (only accessible by the climbing wall), moving the access to the back alley into the shed and adding a diagonal to widen the space near the shed for play but keep the patio area intimate, the space was optimized as much as possible. The warm Terre Egypte color from Farrow & Ball that is painted on the bed and walls adds lots of warmth and freshness.

 Designs for Greener Gardens
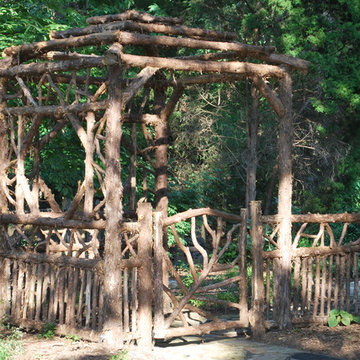
This rustic cedar lychgate is one of a matching pair leading to the woodland garden. The windows on the sides of the lychgate frame views.

41