
Search results for "Grapevine" in Home Design Ideas

 Grapevine Designs
Example of a trendy carpeted and gray floor family room design with white walls, a standard fireplace and a wall-mounted tv

 Design-Build-Done
Photos by Haz Pro Photography
This is an example of a small farmhouse drought-tolerant and partial sun front yard landscaping in Dallas for fall.
This is an example of a small farmhouse drought-tolerant and partial sun front yard landscaping in Dallas for fall.

 Ruthie Staalsen Interiors
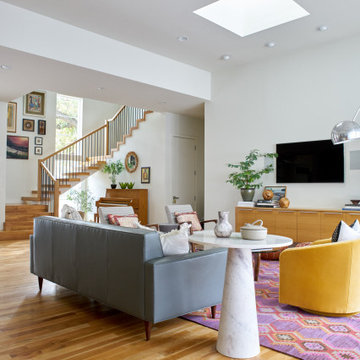
Living room - contemporary open concept medium tone wood floor and brown floor living room idea in Dallas with white walls, no fireplace and a wall-mounted tv
Find the right local pro for your project

 Wine Cellar Specialists
The lovely piece depicted is an integral part of this Tuscan wine cellar door Dallas Texas. It is of wrought iron, in a grapevine design, and adds a unique beauty to the wine room entryway. The arched dual pane glass door allows the owner to view his collection from outside the wine cellar.
Glimpsed through the dual pane glass door are unfinished Mahogany wine racks. Recessed LED lighting illuminates them to great effect.
View more door options at http://www.winecellarspec.com/custom-wine-cellar-doors-for-refrigerated-wine-cellars/.
Wine Cellar Specialists
6119 Greenville Ave Dallas, TX 75206
(972) 454-0480
Facebook page: https://www.facebook.com/winecellarspecialistschicago
 Peri Fine Art
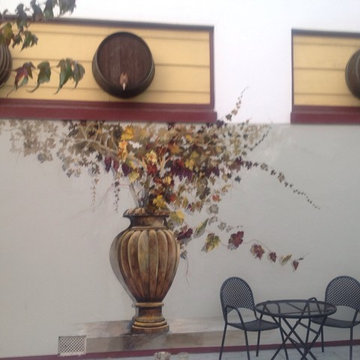
Peri Pfenninger photography, Two Urns for Main Street Napa Valley
Tuscan home design photo in San Francisco
Tuscan home design photo in San Francisco
 Meditch Murphey Architects
https://vimeo.com/185387134 is a video description of this project.
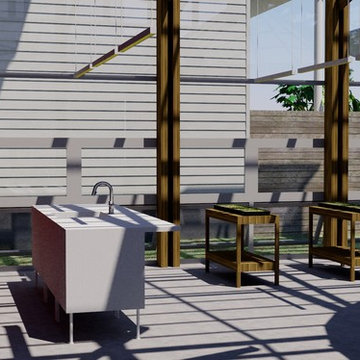
The Urban Grapevine Project employs regenerative design principles to promote affordable living, not just affordable housing. This small community of 10 single family dwellings was designed to meet all 20 Imperatives of the Living Building Challenge. Energy efficient construction, lighting and appliances are combined with photovoltaic and solar thermal collectors to provide at least 105% of all power required by the residents. The form and density of dwellings are optimized to meet all potable water needs through an innovative rainwater collection, storage and filtration system. Graywater and onsite composting feed the permaculture-inspired landscape of community gardens and fruit trees, fostering a healthy sense of community and empowerment for the residents. The power, water, waste and urban agricultural elements are part of the site’s architectural expression, making the life-sustaining systems transparent to residents, neighbors and visitors. This reinforces the educational intent of Urban Grapevine as an integral part of a citywide network of sustainable community gardens.

 Cachet Wine Cellars
This is a hand-carved grapevine design by Peter Forbes. He is a woodcarver, with years of experience under his belt. And, as you can see, his talent speaks for itself.
 Design-Build-Done
Photos by Haz Pro Photography
Inspiration for a small country open concept medium tone wood floor and multicolored floor living room remodel in Dallas with gray walls and no tv
Inspiration for a small country open concept medium tone wood floor and multicolored floor living room remodel in Dallas with gray walls and no tv
 Design-Build-Done
Photos by Haz Pro Photography
Inspiration for a small cottage master medium tone wood floor and multicolored floor bedroom remodel in Dallas with gray walls
Inspiration for a small cottage master medium tone wood floor and multicolored floor bedroom remodel in Dallas with gray walls

 Platt Builders
Greg Premru Photography, Inc.
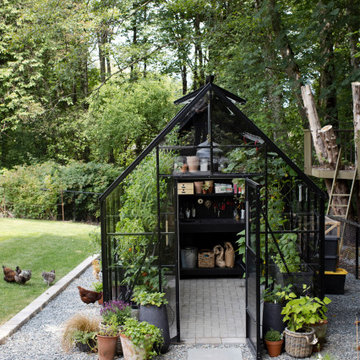
Traditional white two-story wood exterior home idea in Boston
Traditional white two-story wood exterior home idea in Boston
 Design-Build-Done
Photos by Haz Pro Photography
Small cottage guest medium tone wood floor and multicolored floor bedroom photo in Dallas with gray walls
Small cottage guest medium tone wood floor and multicolored floor bedroom photo in Dallas with gray walls

8