
Search results for "Graphically" in Home Design Ideas

 Jenna LeBlanc
Jenna Sue
Claw-foot bathtub - small farmhouse master cement tile floor and black floor claw-foot bathtub idea in Tampa with light wood cabinets, a vessel sink, a two-piece toilet, gray walls, brown countertops and flat-panel cabinets
Claw-foot bathtub - small farmhouse master cement tile floor and black floor claw-foot bathtub idea in Tampa with light wood cabinets, a vessel sink, a two-piece toilet, gray walls, brown countertops and flat-panel cabinets


Find the right local pro for your project
 Matthew Bolt Graphic Design
Design by Amy Trowman
Photo by Matthew Bolt
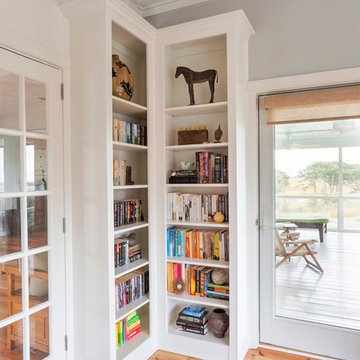
Inspiration for a coastal entryway remodel in San Francisco
Inspiration for a coastal entryway remodel in San Francisco
 Masterworks Window Fashions & Design, LLC
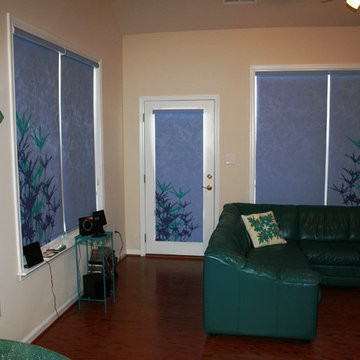
Because of the numerous windows in this family room, on the double windows, only one Persona shade is patterned. The patterns are in both the left and right versions. Marble Elegance fabric, room darkening. Linda H. Bassert, Masterworks Window Fashions & Design
 All Island Group
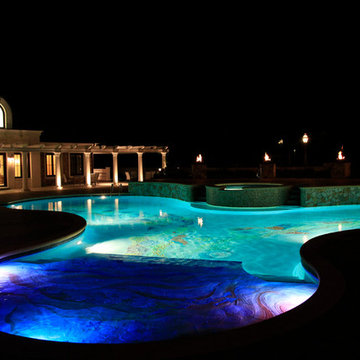
Custom Geometric Pool with Imported tile graphics.
APSP Silver Award recipient.
Hot tub - large contemporary backyard custom-shaped hot tub idea in New York
Hot tub - large contemporary backyard custom-shaped hot tub idea in New York
 STATEMENTS IN Tile/Lighting/Kitchens/Flooring
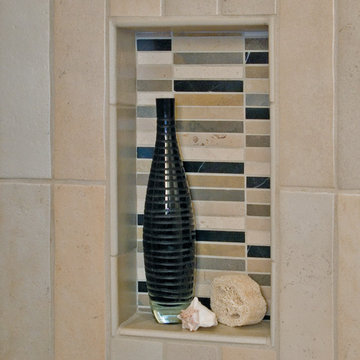
The graphic quality of this limestone mosaic creates a lively focal point in a curved shower enclosure, designed by Jeff Fenton, co-owner of Reside Home, Santa Fe, NM. Photo by Christopher Martinez Photography.
 Arciform

The black base cabinets along the perimeter of this kitchen grounded the space, making the ceilings soar and the graphic floor tile sing.
Example of a large transitional u-shaped ceramic tile and multicolored floor enclosed kitchen design in Portland with a farmhouse sink, shaker cabinets, black cabinets, marble countertops, white backsplash, ceramic backsplash, stainless steel appliances, an island and white countertops
Example of a large transitional u-shaped ceramic tile and multicolored floor enclosed kitchen design in Portland with a farmhouse sink, shaker cabinets, black cabinets, marble countertops, white backsplash, ceramic backsplash, stainless steel appliances, an island and white countertops
 Matthew Bolt Graphic Design
Matthew Bolt Photography

Beach style formal and open concept light wood floor living room photo in San Francisco with gray walls and a standard fireplace
Beach style formal and open concept light wood floor living room photo in San Francisco with gray walls and a standard fireplace
 Pili Molina
Fotografía: masfotogenica fotografia

Inspiration for a mid-sized eclectic formal and enclosed light wood floor living room remodel in Malaga with blue walls, no fireplace and no tv
Inspiration for a mid-sized eclectic formal and enclosed light wood floor living room remodel in Malaga with blue walls, no fireplace and no tv

 Reiko Feng Shui Design
Yorgos Efthymiadis
Family room - coastal carpeted family room idea in New York with white walls and a wall-mounted tv
Family room - coastal carpeted family room idea in New York with white walls and a wall-mounted tv

 Great Neighborhood Homes
Inspiration for a transitional girl teen room remodel in Minneapolis with gray walls

 Iba Design Associates
Iba Design Associates
David Lauer Photography
Study room - small transitional freestanding desk dark wood floor study room idea in Denver with blue walls and no fireplace
Study room - small transitional freestanding desk dark wood floor study room idea in Denver with blue walls and no fireplace
 Rachel Loewen Photography
Photo: Rachel Loewen Photography © 2018 Houzz
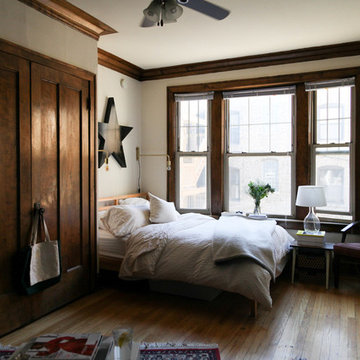
Example of a transitional medium tone wood floor and brown floor bedroom design in Chicago with white walls
Example of a transitional medium tone wood floor and brown floor bedroom design in Chicago with white walls

 Stepstone, LLC
Design ideas for a contemporary privacy backyard concrete paver landscaping in Orange County with no cover.
 Michelle Gage | Interior Designer
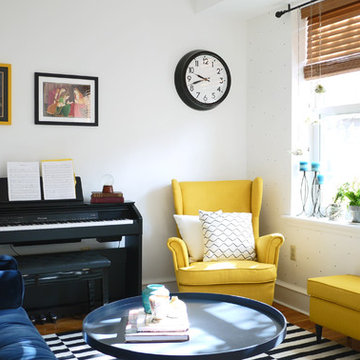
Example of a small minimalist enclosed light wood floor living room design in Philadelphia with a music area, white walls and no tv

 Nifelle Design - Fine Interiors
© David Papazian
Bedroom - large transitional dark wood floor bedroom idea in Portland with beige walls and no fireplace
Bedroom - large transitional dark wood floor bedroom idea in Portland with beige walls and no fireplace

21