
Search results for "Graphically" in Home Design Ideas



Find the right local pro for your project
 RVGP Photo+Graphics
©Robin Victor Goetz Photography / GoRVGP.com
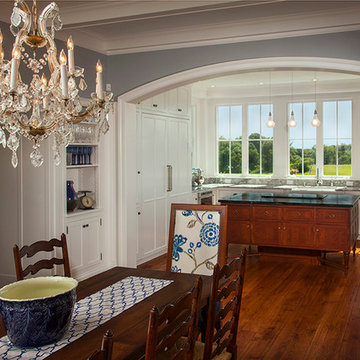
Kitchen - country kitchen idea in Cincinnati
Kitchen - country kitchen idea in Cincinnati

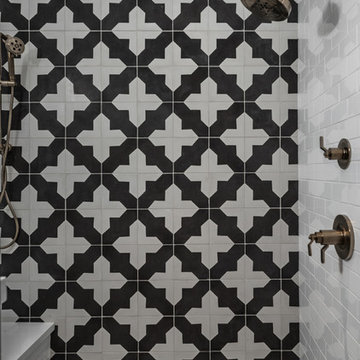
 Fratantoni Design / Residential Architects
A bold casita ensuite shower featuring graphic black and white patterned tile, white subway tile side walls, and warm brass plumbing fixtures. The geometric shower design adds a striking focal point while keeping the guest bathroom clean, polished, and timeless.
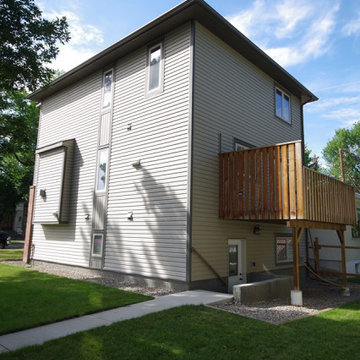


 Crystal Sinclair
Example of a trendy green tile gray floor and double-sink alcove bathtub design in New York with flat-panel cabinets, light wood cabinets, white walls, a trough sink, white countertops and a floating vanity
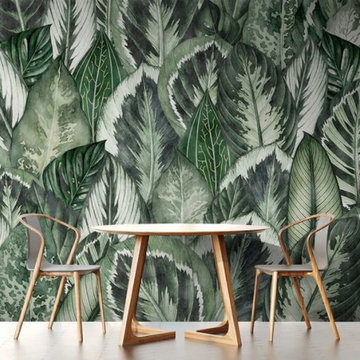
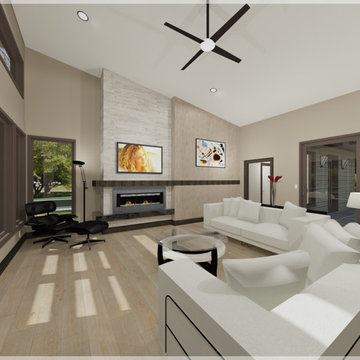
 Designer's Ink Graphic & Building Designs, LLC
Inspiration for a modern living room remodel in Oklahoma City

 Eric Cohler Design
Eric Cohler Design: Living Room
Example of a transitional medium tone wood floor living room design in New York with white walls
Example of a transitional medium tone wood floor living room design in New York with white walls
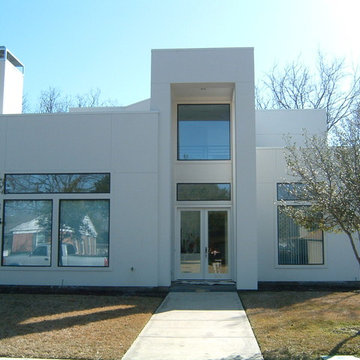
 Graphic Design Group International Inc.
GDG
Inspiration for a contemporary exterior home remodel in Dallas
Inspiration for a contemporary exterior home remodel in Dallas
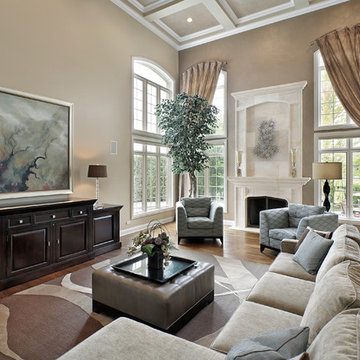
 Interior Enhancement Group
The pair of aqua armchairs flanking the fireplace and the sofa pillows introduce subtle color to a neutral great room. The TV is hidden in the custom wood-stained cabinet. The graphic rug anchors a leather ottoman and neutral toned sectional. The full-length window treatment panels follow the arch of the windows frames.
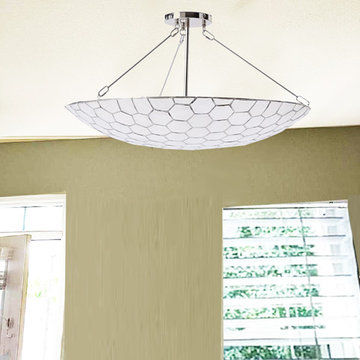
 RJ Graphics & Design
This customer wanted a more spacious, airy feel with a contemporary style
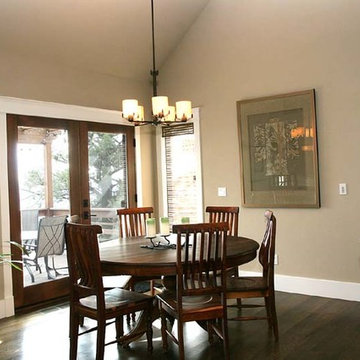
Trendy dining room photo in Denver
Trendy dining room photo in Denver

 Marissa Cramer Interiors
Amy Bartlam
Bathroom - mid-sized blue tile and ceramic tile cement tile floor and gray floor bathroom idea in Los Angeles with shaker cabinets, white cabinets, white walls, a drop-in sink, quartz countertops and a hinged shower door
Bathroom - mid-sized blue tile and ceramic tile cement tile floor and gray floor bathroom idea in Los Angeles with shaker cabinets, white cabinets, white walls, a drop-in sink, quartz countertops and a hinged shower door

 Corsini Stark Architects
The corner lot at the base of San Jacinto Mountain in the Vista Las Palmas tract in Palm Springs included an altered mid-century residence originally designed by Charles Dubois with a simple, gabled roof originally in the ‘Atomic Ranch’ style and sweeping mountain views to the west and south. The new owners wanted a comprehensive, contemporary, and visually connected redo of both interior and exterior spaces within the property. The project buildout included approximately 600 SF of new interior space including a new freestanding pool pavilion at the southeast corner of the property which anchors the new rear yard pool space and provides needed covered exterior space on the site during the typical hot desert days. Images by Steve King Architectural Photography

 Annie Santulli Designs
Photo of a contemporary dining room with a magnificent expresso color wood table, elegant modern crystal chandelier and an oil painting named Efferervecence that is very calming. Robert Brantley Photography
 Matthew Bolt Graphic Design
Photography by Matthew Bolt Graphic Design
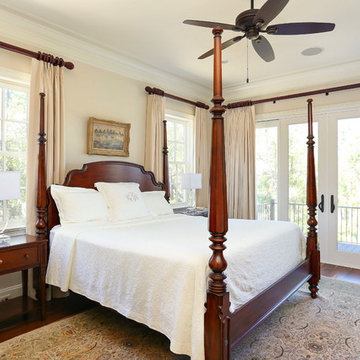
Elegant bedroom photo in San Francisco
Elegant bedroom photo in San Francisco

 Arevco Lighting
Example of a mid-sized trendy light wood floor kitchen/dining room combo design in Ottawa with gray walls and no fireplace


41