
Search results for "Graphically" in Home Design Ideas

 RVGP Photo+Graphics
©Robin Victor Goetz Photography / GoRVGP.com
Example of an eclectic basement design in Cincinnati
Example of an eclectic basement design in Cincinnati

 RG Design Studio Inc.
Designer: RG Design Studio Inc.
GC: Westmark Construction
Photography: Janis Nicolay
Example of a trendy master beige tile and porcelain tile porcelain tile and multicolored floor freestanding bathtub design in Vancouver with flat-panel cabinets, a two-piece toilet, white walls, an undermount sink, quartz countertops, a hinged shower door and medium tone wood cabinets
Example of a trendy master beige tile and porcelain tile porcelain tile and multicolored floor freestanding bathtub design in Vancouver with flat-panel cabinets, a two-piece toilet, white walls, an undermount sink, quartz countertops, a hinged shower door and medium tone wood cabinets
Find the right local pro for your project
 Alexander Design Group, Inc.
Spacecrafting

Example of a transitional black and white tile multicolored floor powder room design in Minneapolis with recessed-panel cabinets, blue cabinets, white walls, an undermount sink and gray countertops
Example of a transitional black and white tile multicolored floor powder room design in Minneapolis with recessed-panel cabinets, blue cabinets, white walls, an undermount sink and gray countertops

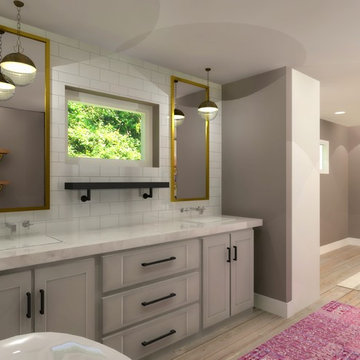
 TVL Creative Ltd.
TVL Creative
Example of a large eclectic master white tile and porcelain tile porcelain tile freestanding bathtub design in Denver with shaker cabinets, gray cabinets, a two-piece toilet, gray walls, quartzite countertops and an undermount sink
Example of a large eclectic master white tile and porcelain tile porcelain tile freestanding bathtub design in Denver with shaker cabinets, gray cabinets, a two-piece toilet, gray walls, quartzite countertops and an undermount sink

 User
UserMarcel Page Photography
Inspiration for a small contemporary open concept light wood floor living room remodel in Chicago with orange walls and no fireplace
Inspiration for a small contemporary open concept light wood floor living room remodel in Chicago with orange walls and no fireplace

 Wilson Kelsey Design
Black and white carry throughout this crisp powder room: black and white marble floor tiles, black and white graphic wallpaper, and a black and white double wall sconce. Elegant white bathroom fixtures, including the pedestal sink, and a long narrow silver framed rectangular mirror bring additional brightness to this small powder room.
WKD’s experience in historic preservation and antique curation restored this gentleman’s farm into a casual, comfortable, livable home for the next chapter in this couple’s lives.
The project included a new family entrance and mud room, new powder room, and opening up some of the rooms for better circulation. While WKD curated the client’s existing collection of art and antiques, refurbishing where necessary, new furnishings were also added to give the home a new lease on life.
Working with older homes, and historic homes, is one of Wilson Kelsey Design’s specialties.
This project was featured on the cover of Design New England's September/October 2013 issue. Read the full article at: http://wilsonkelseydesign.com/wp-content/uploads/2014/12/Heritage-Restored1.pdf
It was also featured in the Sept. issue of Old House Journal, 2016 - article is at http://wilsonkelseydesign.com/wp-content/uploads/2016/08/2016-09-OHJ.pdf
Photo by Michael Lee
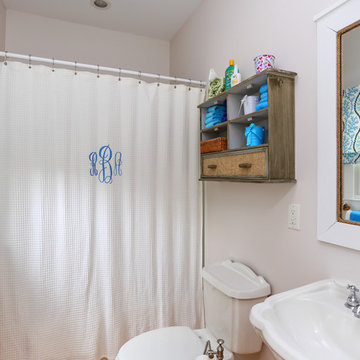
 Matthew Bolt Graphic Design
Photography by Matthew Bolt
Beach style shower curtain photo in San Francisco
Beach style shower curtain photo in San Francisco

 Anjali Pollack Design
Example of a bedroom transitional boy dark wood floor nursery design in New York with multicolored walls
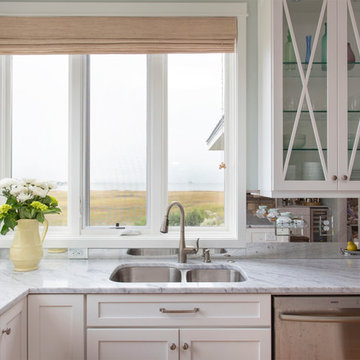 Matthew Bolt Graphic Design
Design by Amy Trowman
Photo by Matthew Bolt
Example of a beach style kitchen design in San Francisco
Example of a beach style kitchen design in San Francisco
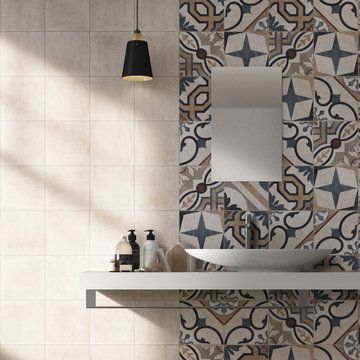
 Tileshop
Bathroom Installation with vintage clawfoot tub.
Example of a mid-sized trendy master multicolored tile and porcelain tile porcelain tile and multicolored floor freestanding bathtub design in San Francisco with gray walls, a vessel sink, quartz countertops and white countertops
Example of a mid-sized trendy master multicolored tile and porcelain tile porcelain tile and multicolored floor freestanding bathtub design in San Francisco with gray walls, a vessel sink, quartz countertops and white countertops

 M Prevost Design
Inspiration for a mid-sized transitional l-shaped eat-in kitchen remodel in San Diego with a farmhouse sink, shaker cabinets, white cabinets, quartzite countertops, stainless steel appliances, an island and gray countertops
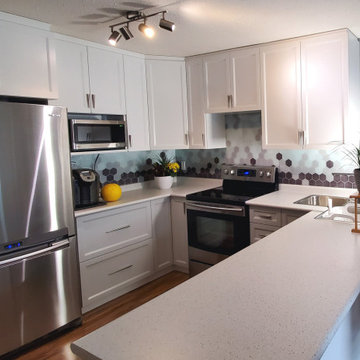


 Brooke Wagner Design
Ryan Garvin
Inspiration for a coastal sunroom remodel in Orange County with a glass ceiling
Inspiration for a coastal sunroom remodel in Orange County with a glass ceiling

 Angela Free Design
Transitional alcove shower photo in San Francisco with an undermount sink, recessed-panel cabinets, gray cabinets and blue walls
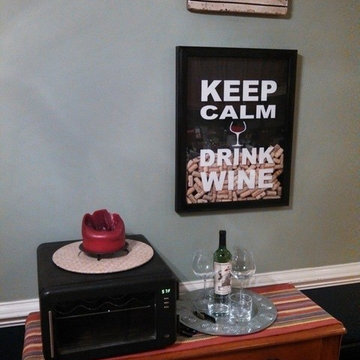
 Richmond Vinyl Graphics
Richmond Vinyl Graphics
Inspiration for a mid-sized modern home design remodel in Richmond with display racks
Inspiration for a mid-sized modern home design remodel in Richmond with display racks
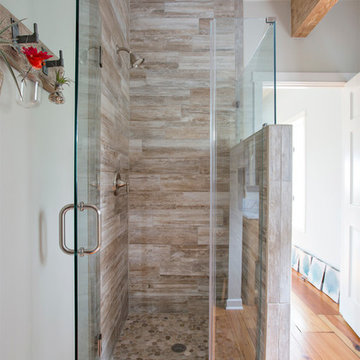 Matthew Bolt Graphic Design
Design by Amy Trowman
Photo by Matthew Bolt
Bathroom - coastal bathroom idea in San Francisco
Bathroom - coastal bathroom idea in San Francisco

 Fratantoni Interior Designers
A bold casita ensuite shower featuring graphic black and white patterned tile, white subway tile side walls, and warm brass plumbing fixtures. The geometric shower design adds a striking focal point while keeping the guest bathroom clean, polished, and timeless.
39