
Search results for "Grasp's levels" in Home Design Ideas
 Nightingale Co.
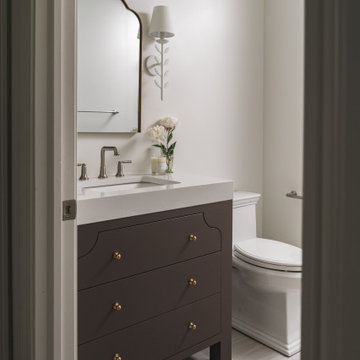
A refined lower-level bathroom featuring a custom dark-stained vanity, warm metal accents, and clean architectural lines. The arched mirror, decorative wall sconce, and tailored cabinetry bring character and sophistication to a compact space designed for both guests and everyday use.
 Cure Design Group

Designed by Cure Design Group and Town and Style Magazine feature 5/2013. This space was a total renovation! Designed for a young family that wanted it to be cozy, casual with the ability to entertain and lounge without feeling like they are in the "basement"
Cure Design Group (636) 294-2343
website https://curedesigngroup.com/
portfolio https://curedesigngroup.com/wordpress/interior-design-portfolio.html
 IMPROVE or MOVE

New staircase for the add-a-level.
Inspiration for a mid-sized timeless wooden straight staircase remodel in New York with painted risers
Inspiration for a mid-sized timeless wooden straight staircase remodel in New York with painted risers
Find the right local pro for your project


 Kylie M Interiors
A split level home with brick and wood siding, painted and remodelled. A new roof was added over the front door area, creating a focal point. The body of the home is Benjamin Moore Ballet White, the trim is Benjamin Moore Willow and the front door was Sherwin Williams Determined Orange. Slight mid century details.
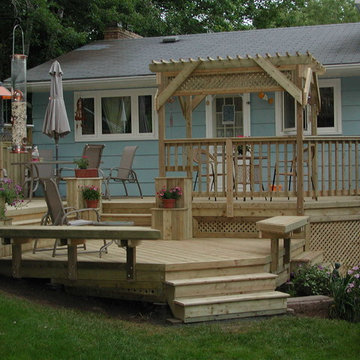
 Archadeck of Nova Scotia
A multilevel deck can add a lot of dimension to your outdoor space. Different zones can be created to set the mood for dining, cooking, relaxing or entertaining. What could have been one open space has been made more intimate and dynamic with the addition of stairs, railings, pergolas and planters. Our Halifax clients wanted just that! They came to see us at Archadeck for a solution to their outdoor problems. Incorporating the landscape and gardens was very important and the result feels more like an oasis than a backyard. Using pressure-treated wood and lattice we designed and built a multilevel deck with pergola on the upper level. Between the stairs to the lower level are built-in planters. The lower level leads onto the lawn where the homeowners have a beautiful garden.

 McHenry Architecture
Photography: David Maurand
Inspiration for a mid-sized contemporary split-level wood exterior home remodel in Boston
Inspiration for a mid-sized contemporary split-level wood exterior home remodel in Boston

Sponsored
Columbus, OH

Snider & Metcalf Interior Design, LTD
Leading Interior Designers in Columbus, Ohio & Ponte Vedra, Florida

 Granit Architects + Interiors
Photo Credit: Andy Beasley
A small mezzanine level allows for a zoned study area. a sleek glass balustrade prevents any obstruction of your view out to the garden, and the Herringbone flooring helps zone it further.
A dark grey paint for the french doors and bookshelves adds contrast and a make a bold statement. Colour coordinated books makes the bookcase look organised and neat, whilst still fun and full of character.
Herringbone Floor: Herringbone Engineered Smoke fumed from Jordans Flooring £58sqm


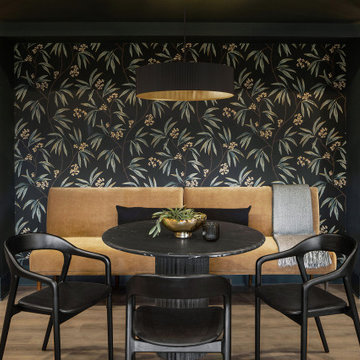
 Color Zen
Moody, modern lower level build out. Includes a lounge area, bar, bathroom, workout room and dinette. Bold design style that feels a little boutique-like. Wallpaper, terrazzo, sconces, dark paint colors.

 Canadian Timberframes Ltd
The 6,225 Sq Ft home is split over two levels. The main level is 3,600 Sq Ft with a vaulted great room leading out to a covered deck and hot tub. The kitchen and dining area provides a beautiful setting when the weather doesn't allow you to use the outdoor lounge and dedicated BBQ area. The main floor also has an office, sauna, bunk room, guest suite and rec room.
The 2,625 Sq Ft upper floor has two separate wings with a timber frame bridge that spans the vaulted great room. The left wing has 3 bedrooms and the right has the master bedroom and ensuite along with a yoga room, library and media room.
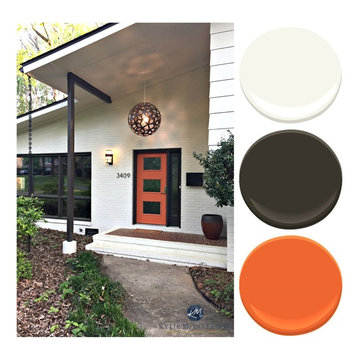 Kylie M Interiors
A split level home with brick and wood siding, painted and remodelled. A new roof was added over the front door area, creating a focal point. The body of the home is Benjamin Moore Ballet White, the trim is Benjamin Moore Willow and the front door was Sherwin Williams Determined Orange. Slight mid century details.
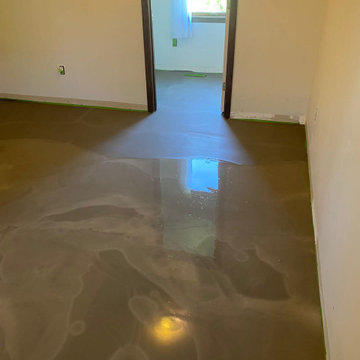
 MD Flooring Solutions, LLC
- To move appliances and furniture out and back in
- To Level Floors using self-leveling concrete on Second level: bedroom, closet, bathroom + Basement: main area, laundry room, bathroom, closets


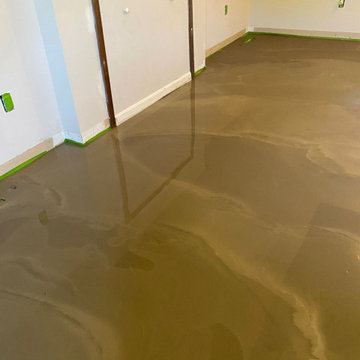 MD Flooring Solutions, LLC
- To move appliances and furniture out and back in
- To Level Floors using self-leveling concrete on Second level: bedroom, closet, bathroom + Basement: main area, laundry room, bathroom, closets
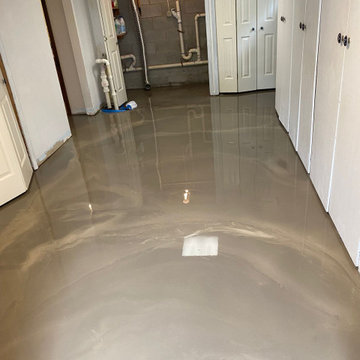 MD Flooring Solutions, LLC
- To move appliances and furniture out and back in
- To Level Floors using self-leveling concrete on Second level: bedroom, closet, bathroom + Basement: main area, laundry room, bathroom, closets

 Whitestone Building and Renovations
One level bungalow.
Photo Credit- Natalie Wyman
Example of a small minimalist black one-story mixed siding house exterior design in Other with a shingle roof
Example of a small minimalist black one-story mixed siding house exterior design in Other with a shingle roof
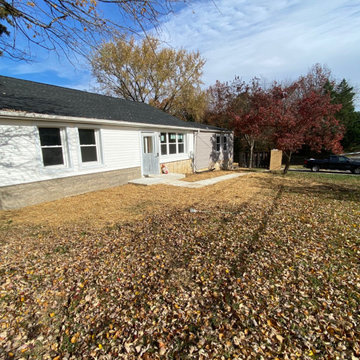
 D.D.J The ultimate landscaping
The front part had holes and need it to be leveled up , we level up and added seed/fertilizer /hay
Elegant exterior home photo in Baltimore
Elegant exterior home photo in Baltimore




9