
Search results for "Grasping" in Home Design Ideas
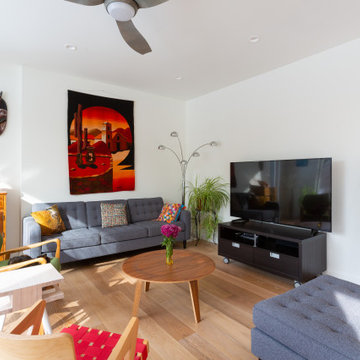
 Slotegraaf Built
What was originally supposed to be an addition, turned into a teardown with a completely new, contemporary home as the final product. Now filled with large windows, vibrant colours and well-traveled, unique décor, this space blew away the client's original expectations. With both owners working as professors, the home needed to spark inspiration and exude a peaceful ambiance, despite being set in the busy downtown of Waterloo. The well-planned floor plan design featured everything they needed: kitchen and living spaces, a main floor study, a second floor office, a guest bedroom and master bedroom and ensuite. The contemporary kitchen features flat panel doors and modern pull handles and is designed to focus on the view of the backyard. A mix of neutral brown tones and a crisp white palette can be seen throughout the house and the customers' personal touches are found in the selection of interior furnishings and exterior, lime green door. The main concept of the house's architecture grasps black forms and flat lines, while surrounded by greenery.
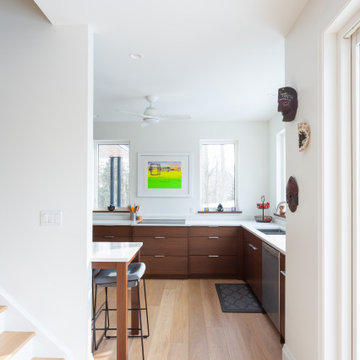 Slotegraaf Built
What was originally supposed to be an addition, turned into a teardown with a completely new, contemporary home as the final product. Now filled with large windows, vibrant colours and well-traveled, unique décor, this space blew away the client's original expectations. With both owners working as professors, the home needed to spark inspiration and exude a peaceful ambiance, despite being set in the busy downtown of Waterloo. The well-planned floor plan design featured everything they needed: kitchen and living spaces, a main floor study, a second floor office, a guest bedroom and master bedroom and ensuite. The contemporary kitchen features flat panel doors and modern pull handles and is designed to focus on the view of the backyard. A mix of neutral brown tones and a crisp white palette can be seen throughout the house and the customers' personal touches are found in the selection of interior furnishings and exterior, lime green door. The main concept of the house's architecture grasps black forms and flat lines, while surrounded by greenery.
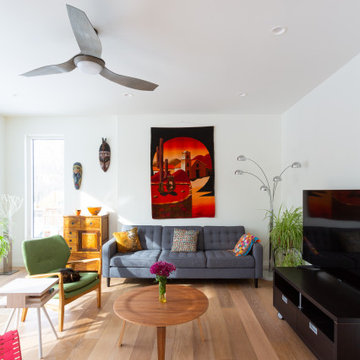 Slotegraaf Built
What was originally supposed to be an addition, turned into a teardown with a completely new, contemporary home as the final product. Now filled with large windows, vibrant colours and well-traveled, unique décor, this space blew away the client's original expectations. With both owners working as professors, the home needed to spark inspiration and exude a peaceful ambiance, despite being set in the busy downtown of Waterloo. The well-planned floor plan design featured everything they needed: kitchen and living spaces, a main floor study, a second floor office, a guest bedroom and master bedroom and ensuite. The contemporary kitchen features flat panel doors and modern pull handles and is designed to focus on the view of the backyard. A mix of neutral brown tones and a crisp white palette can be seen throughout the house and the customers' personal touches are found in the selection of interior furnishings and exterior, lime green door. The main concept of the house's architecture grasps black forms and flat lines, while surrounded by greenery.
Find the right local pro for your project

 Wall Deco
This bas-relief is highly exclusive and grasps visitors' attention.
Wall paneling hallway photo in Los Angeles
Wall paneling hallway photo in Los Angeles
 Makings of Fine Kitchens & Bathrooms
Extraordinary functionality meets timeless elegance and charm


This renovation is a true testament to grasping the full potential of a space and turning it into a highly functional yet spacious and completely stylish laundry. Practicality meets luxury and innovative storage solutions blend seamlessly with modern aesthetics and Hamptons charm. The spacious Caesarstone benchtop, dedicated drying rack, high-efficiency appliances and roomy ceramic sink allow difficult chores, like folding clothes, to be handled with ease. Stunning grey splashback tiles and well-placed downlights were carefully selected to accentuate the timeless beauty of white shaker cabinetry with black feature accents and sleek black tapware
 Makings of Fine Kitchens & Bathrooms
Extraordinary functionality meets timeless elegance and charm
This renovation is a true testament to grasping the full potential of a space and turning it into a highly functional yet spacious and completely stylish laundry. Practicality meets luxury and innovative storage solutions blend seamlessly with modern aesthetics and Hamptons charm. The spacious Caesarstone benchtop, dedicated drying rack, high-efficiency appliances and roomy ceramic sink allow difficult chores, like folding clothes, to be handled with ease. Stunning grey splashback tiles and well-placed downlights were carefully selected to accentuate the timeless beauty of white shaker cabinetry with black feature accents and sleek black tapware
 Slotegraaf Built
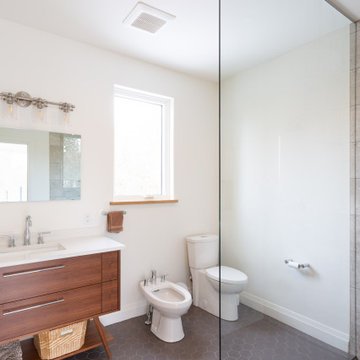
What was originally supposed to be an addition, turned into a teardown with a completely new, contemporary home as the final product. Now filled with large windows, vibrant colours and well-traveled, unique décor, this space blew away the client's original expectations. With both owners working as professors, the home needed to spark inspiration and exude a peaceful ambiance, despite being set in the busy downtown of Waterloo. The well-planned floor plan design featured everything they needed: kitchen and living spaces, a main floor study, a second floor office, a guest bedroom and master bedroom and ensuite. The contemporary kitchen features flat panel doors and modern pull handles and is designed to focus on the view of the backyard. A mix of neutral brown tones and a crisp white palette can be seen throughout the house and the customers' personal touches are found in the selection of interior furnishings and exterior, lime green door. The main concept of the house's architecture grasps black forms and flat lines, while surrounded by greenery.

 Decorpro
OVIA (Red)
Fireburners – Tabletop
Product Dimensions (IN): L19.75” X W19.25” X H8.5”
Product Weight (LB): 8.4
Product Dimensions (CM): L50.2 X W50.2 X H22
Product Weight (KG): 4
Ovia consists of a series of connected undulating oval ribbon-shaped rings that seem to flow upwards and downwards, forming the base of this awe-inspiring centrepiece. A shiny Chrome Finish Cup, designed as a vessel and foundation for a can of Fuel to produce a dazzling flame sits, centred, in Ovia’s abstract grasp.
Available in white or red, Ovia is a decorative Tabletop Fireburner for any occasion. The fiery red fireburner is a fun and festive addition at parties during the holiday season and throughout the year. The white Ovia is a subtle, as well as beautiful centrepiece for weddings and theme parties, as well as the holidays, capturing the festive mood with its flickering flame and pure white base.
By Decorpro Home + Garden.
Each sold separately.
Chrome Finish Cup (fits 4″ pot) included.
Snuffer included.
Fuel sold separately.
Materials:
Solid steel
Epoxy powder paint (red or white)
Chrome Finish Cup (chrome)
Snuffer (galvanized steel)
Made in Canada
 Slotegraaf Built
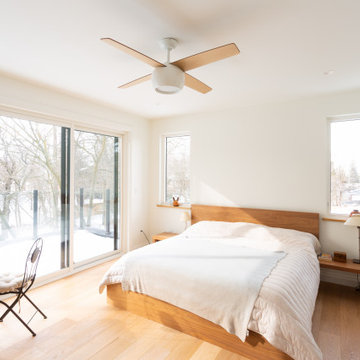
What was originally supposed to be an addition, turned into a teardown with a completely new, contemporary home as the final product. Now filled with large windows, vibrant colours and well-traveled, unique décor, this space blew away the client's original expectations. With both owners working as professors, the home needed to spark inspiration and exude a peaceful ambiance, despite being set in the busy downtown of Waterloo. The well-planned floor plan design featured everything they needed: kitchen and living spaces, a main floor study, a second floor office, a guest bedroom and master bedroom and ensuite. The contemporary kitchen features flat panel doors and modern pull handles and is designed to focus on the view of the backyard. A mix of neutral brown tones and a crisp white palette can be seen throughout the house and the customers' personal touches are found in the selection of interior furnishings and exterior, lime green door. The main concept of the house's architecture grasps black forms and flat lines, while surrounded by greenery.
 Home Resource
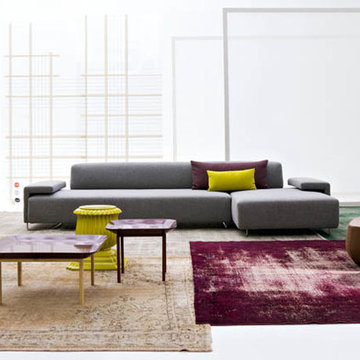
Lowland by Moroso.
A sofa, a changing landscape made from elemental shapes which dynamically interact with one another. Patricia Urquiola deconstructs the classic sofa, and re-proposes it through a synthesis of surfaces, simplicity, definition, dynamism and transformation are the uniting characteristics which bring together the individual elements: seats, backrests and armrests are modules which can be coordinated, combined and endlessly reconfigured. In 2000, the designer had already grasped what is now a well-established concept, the creation of system which works as a single piece, a project which goes beyond modularity-as-function to give absolute freedom in creating compositions dedicated to comfort and style.
 Slotegraaf Built
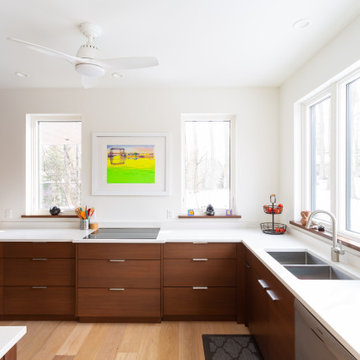
What was originally supposed to be an addition, turned into a teardown with a completely new, contemporary home as the final product. Now filled with large windows, vibrant colours and well-traveled, unique décor, this space blew away the client's original expectations. With both owners working as professors, the home needed to spark inspiration and exude a peaceful ambiance, despite being set in the busy downtown of Waterloo. The well-planned floor plan design featured everything they needed: kitchen and living spaces, a main floor study, a second floor office, a guest bedroom and master bedroom and ensuite. The contemporary kitchen features flat panel doors and modern pull handles and is designed to focus on the view of the backyard. A mix of neutral brown tones and a crisp white palette can be seen throughout the house and the customers' personal touches are found in the selection of interior furnishings and exterior, lime green door. The main concept of the house's architecture grasps black forms and flat lines, while surrounded by greenery.
 Cedarbrook Outdoor Design/Build
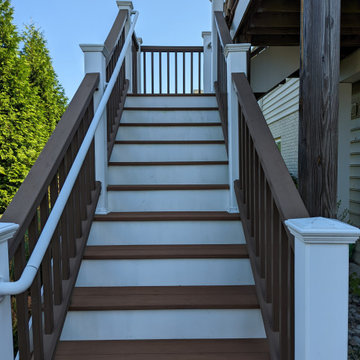
Azek Morado Drink Rail with Azek Post and Caps
Deck - deck idea in DC Metro
Deck - deck idea in DC Metro
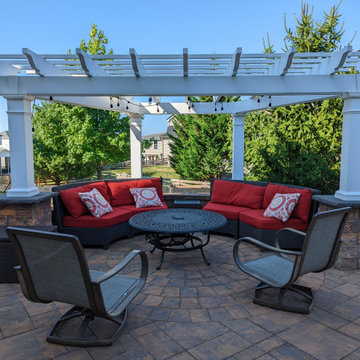
 Cedarbrook Outdoor Design/Build
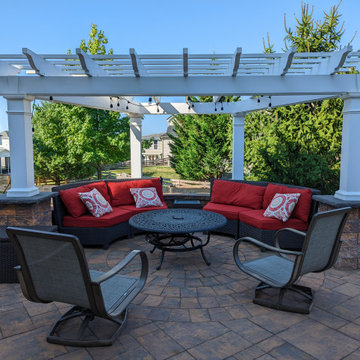
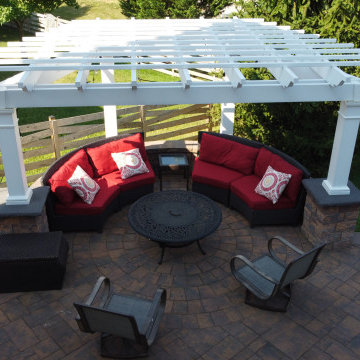
Structure Pergola with Paver Patio
Example of a patio design in DC Metro
Example of a patio design in DC Metro
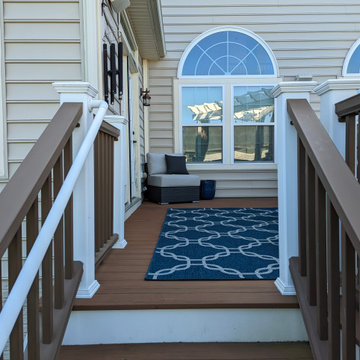 Cedarbrook Outdoor Design/Build
Azek Morado Drink Rail with Azek Post and Caps
Deck - deck idea in DC Metro
Deck - deck idea in DC Metro
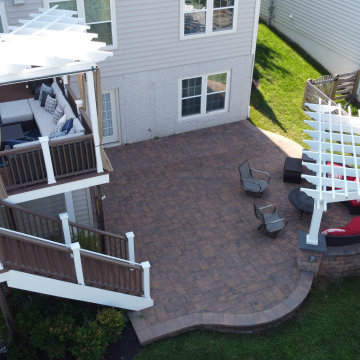 Cedarbrook Outdoor Design/Build
Custom Pergola (s) with Azek Morado Decking/Paver Patio, with Grasp/Drink Rail
Deck - deck idea in DC Metro
Deck - deck idea in DC Metro
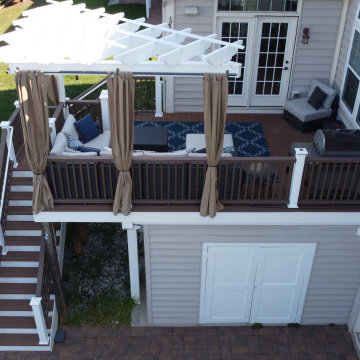 Cedarbrook Outdoor Design/Build
Azek Morado Deck with Drink and Grasp Rail
Deck - deck idea in DC Metro
Deck - deck idea in DC Metro


 Emily Griffin Design
Photo by Joy von Tiedemann
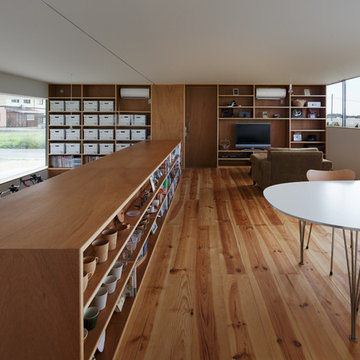
Example of a classic medium tone wood floor and brown floor living room design in Toronto with white walls
Example of a classic medium tone wood floor and brown floor living room design in Toronto with white walls
9