
Search results for "Grass deck" in Home Design Ideas
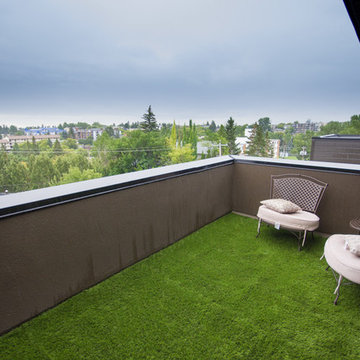

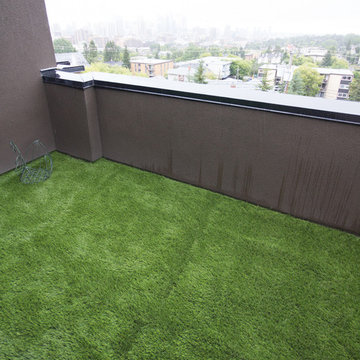
 Wyman Stokes Builder LLC
Daniel Newcomb

Island style white two-story exterior home photo in Tampa with a hip roof
Island style white two-story exterior home photo in Tampa with a hip roof
Find the right local pro for your project
 Michele Schuler | Realogics Sotheby's Int'l Realty

Contemporary gray three-story mixed siding house exterior idea in Seattle

 Mark Dziewulski Architect
Example of a mid-sized minimalist backyard tile and rectangular lap hot tub design in San Francisco
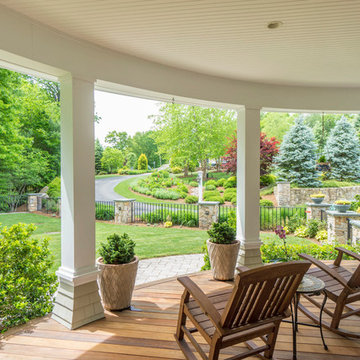
This is an example of a traditional porch container garden design in Boston with decking and a roof extension.
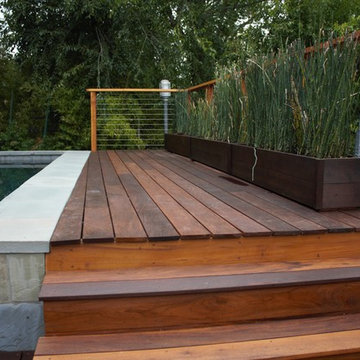
 LA-Decks Backyard and Pool Remodeling
Ipe deck on existing concrete deck.
Mid-sized minimalist backyard outdoor kitchen deck photo in Los Angeles with a pergola
Mid-sized minimalist backyard outdoor kitchen deck photo in Los Angeles with a pergola


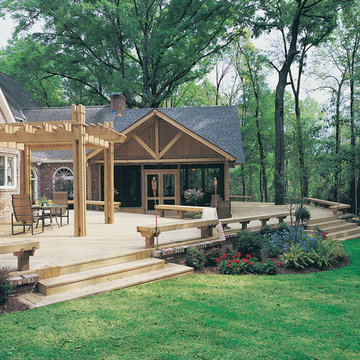
 Brookside Lumber Company
Photo Credit: YellaWood
Inspiration for a mid-sized timeless backyard deck remodel in Other with a pergola
Inspiration for a mid-sized timeless backyard deck remodel in Other with a pergola

 TREX COMPANY INC
Give your deck the edge with beautiful, durable and low maintenance of high-performance Trex Fascia. It’s now available to match each Trex decking and railing collection, including an all-white that complements practically any outdoor living element.

 Kim Raymond Architects, Inc.
Beautiful lounge & pool exterior patio space.
Michael Brands
Inspiration for a large rustic backyard rectangular and tile lap pool fountain remodel in Denver
Inspiration for a large rustic backyard rectangular and tile lap pool fountain remodel in Denver
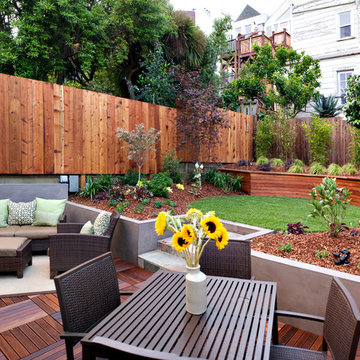
 Gelling & Judd Inc.
Photo of a large contemporary backyard landscaping in San Francisco with decking.
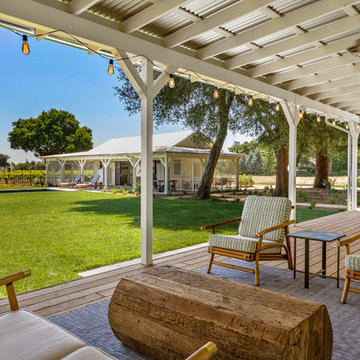
 Liftec Media
This is an example of a country back porch design in San Francisco with decking and a roof extension.



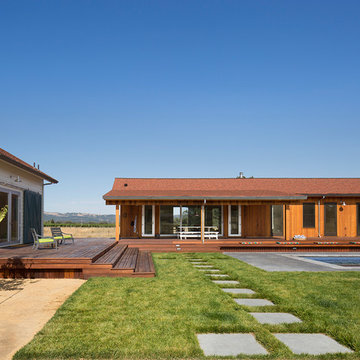
 Gustave Carlson Design
Inspiration for a mid-sized cottage brown one-story mixed siding exterior home remodel in San Francisco with a shingle roof
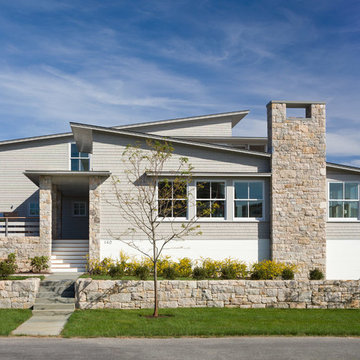
 Estes/Twombly Architects, Inc.
Contemporary beige one-story exterior home idea in Providence with a shed roof

 AquaTerra Outdoors
The homeowner of this traditional home requested a traditional pool and spa with a resort-like style and finishes. AquaTerra was able to create this wonderful outdoor environment with all they could have asked for.
While the pool and spa may be simple on the surface, extensive planning went into this environment to incorporate the intricate deck pattern. During site layout and during construction, extreme attention to detail was required to make sure nothing compromised the precise deck layout.
The pool is 42'x19' and includes a custom water feature wall, glass waterline tile and a fully tiled lounge with bubblers. The separate spa is fully glass tiled and is designed to be a water feature with custom spillways when not in use. LED lighting is used in both the pool and spa to create dramatic lighting that can be enjoyed at night.
The pool/spa deck is made of 2'x2' travertine stones, four to a square, creating a 4'x4' grid that is rotated 45 degrees in relation to the pool. In between all of the stones is synthetic turf that ties into the synthetic turf putting green that is adjacent to the deck. Underneath all of this decking and turf is a concrete sub-deck to support and drain the entire system.
Finishes and details that increase the aesthetic appeal for project include:
-All glass tile spa and spa basin
-Travertine deck
-Tiled sun lounge with bubblers
-Custom water feature wall
-LED lighting
-Synthetic turf
This traditional pool and all the intricate details make it a perfect environment for the homeowners to live, relax and play!
Photography: Daniel Driensky




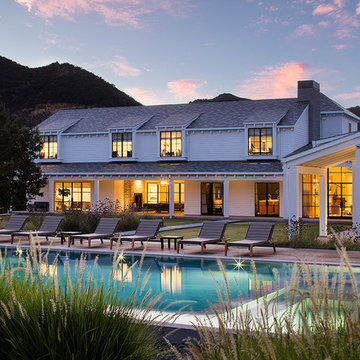
 Lango Works
Inspiration for a farmhouse backyard rectangular lap hot tub remodel in Los Angeles with decking
 Level One
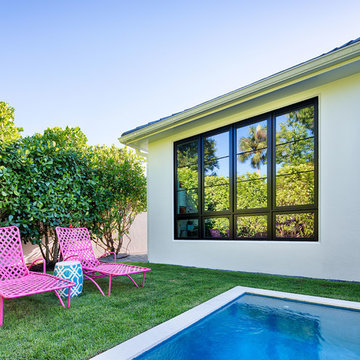
Mid-sized contemporary white one-story stucco house exterior idea in Orlando with a hip roof and a shingle roof

31