
Search results for "Grasscloth tile" in Home Design Ideas
 Lisa Keyser Design
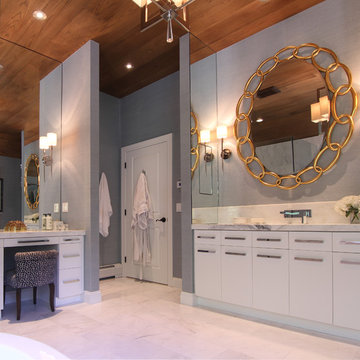
Example of a large transitional master white tile, gray tile and stone slab marble floor bathroom design in New York with flat-panel cabinets, white cabinets, gray walls, marble countertops and a hinged shower door

 Penny Lane Home Builders, LLC
Photography Lynn Donaldson
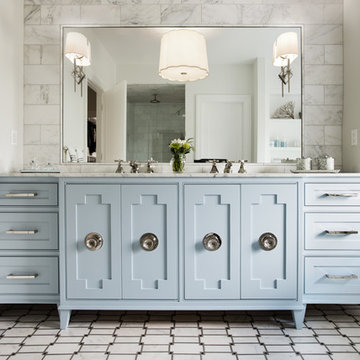

* Full sized mirror on back of sliding door
* Knotty Alder custom cabinet
* Quartz countertops
* Undermount sinks
* Danze faucets and fixtures
* Jacuzzi rectangle tub (Lowes)
* Grasscloth II tile in smoke from the Venetian Architectural collection
* Pottery Barn Medicine Cabinets
* Sconce light fixtures
Find the right local pro for your project
 Design MACS

For this bathroom we combined various warm tones to create a spa like retreat. The shower has body sprays, a handheld shower, as well as a wall mounted rainshower head. A niche in the wall is great for organized storage of shampoo bottles and soaps. T+G cedar planks highlight the high ceiling while a grasscloth gives warmth to the walls. Lastly, a custom vanity was built specifically to hold their various bathroom needs and has integrated lighting on the bottom.
 Erotas Custom Building
Spacecrafting

Home office - traditional freestanding desk medium tone wood floor and brown floor home office idea in Minneapolis with gray walls and a standard fireplace
Home office - traditional freestanding desk medium tone wood floor and brown floor home office idea in Minneapolis with gray walls and a standard fireplace
 k+co LIVING - Interiors by Karen B Wolf
Photography: Christian Garibaldi

Example of a small minimalist black and white tile and stone tile marble floor bathroom design in New York with glass-front cabinets, white cabinets, a one-piece toilet, black walls, an undermount sink and glass countertops
Example of a small minimalist black and white tile and stone tile marble floor bathroom design in New York with glass-front cabinets, white cabinets, a one-piece toilet, black walls, an undermount sink and glass countertops
 Taylor Design

This fun Powder Room features a grasscloth textured tile wall, floating walnut vanity, and Decolav vessel sink. The wire pendant light is a great addition!

Sponsored
Fredericksburg, OH

High Point Cabinets
Columbus' Experienced Custom Cabinet Builder | 4x Best of Houzz Winner
 Rande Leaman Interior Design
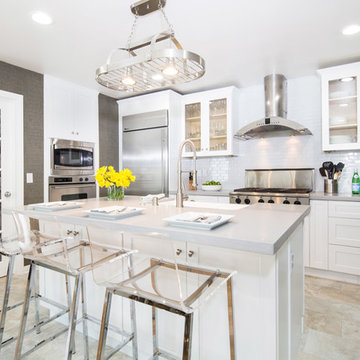
This kitchen was completely remodeled using white shaker style cabinetry, gray quartz countertops and white glass tile. Gray grasscloth frames the space and provides depth and contrast.
Erika Bierman Photography

 Freestyle Interiors
Freestanding bathtub - large zen master brown tile and matchstick tile porcelain tile and beige floor freestanding bathtub idea in Miami with shaker cabinets, dark wood cabinets, beige walls, a vessel sink, granite countertops and gray countertops

 Karr Bick Kitchen and Bath
Custom linen storage featuring leaded glass, Deco Mirror, gray grass cloth wall paper, wall mounted faucets, and white subway tile.
Inspiration for a mid-sized transitional master gray tile and subway tile porcelain tile freestanding bathtub remodel in St Louis with recessed-panel cabinets, white cabinets, gray walls, an undermount sink and marble countertops
Inspiration for a mid-sized transitional master gray tile and subway tile porcelain tile freestanding bathtub remodel in St Louis with recessed-panel cabinets, white cabinets, gray walls, an undermount sink and marble countertops
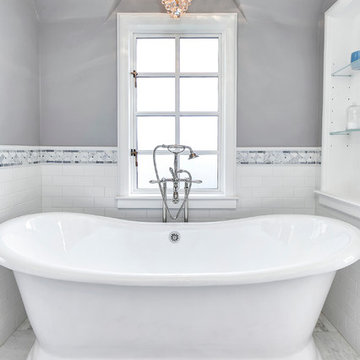
 Beverly Bradshaw Interiors
Andrew Webb, Clarity Northwest
Inspiration for a mid-sized transitional master gray tile, white tile and subway tile marble floor bathroom remodel in Phoenix with shaker cabinets, white cabinets, gray walls, an undermount sink and quartz countertops
Inspiration for a mid-sized transitional master gray tile, white tile and subway tile marble floor bathroom remodel in Phoenix with shaker cabinets, white cabinets, gray walls, an undermount sink and quartz countertops
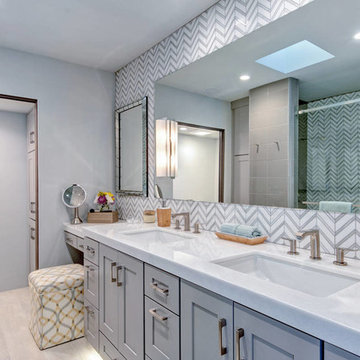
 Design Theory Studio
Modern Master Bath La Jolla CA
Walk-in shower - mid-sized modern master gray tile and stone tile porcelain tile walk-in shower idea in San Diego with an undermount sink, shaker cabinets, gray cabinets, marble countertops, a one-piece toilet and gray walls
Walk-in shower - mid-sized modern master gray tile and stone tile porcelain tile walk-in shower idea in San Diego with an undermount sink, shaker cabinets, gray cabinets, marble countertops, a one-piece toilet and gray walls
 Penny Lane Home Builders, LLC
Photography Lynn Donaldson
* Full sized mirror on back of sliding door
* Knotty Alder custom cabinet
* Quartz countertops
* Undermount sinks
* Danze faucets and fixtures
* Jacuzzi rectangle tub (Lowes)
* Grasscloth II tile in smoke from the Venetian Architectural collection
* Pottery Barn Medicine Cabinets
* Sconce light fixtures

Sponsored
Sunbury, OH

J.Holderby - Renovations
Franklin County's Leading General Contractors - 2X Best of Houzz!
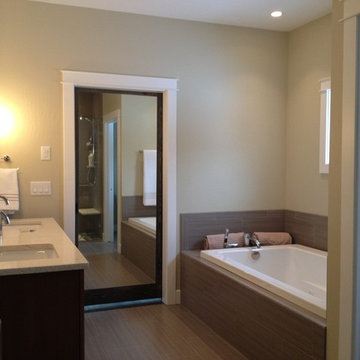 Penny Lane Home Builders, LLC
Photography Lynn Donaldson
* Full sized mirror on back of sliding door
* Knotty Alder custom cabinet
* Quartz countertops
* Undermount sinks
* Danze faucets and fixtures
* Jacuzzi rectangle tub (Lowes)
* Grasscloth II tile in smoke from the Venetian Architectural collection
* Pottery Barn Medicine Cabinets
* Sconce light fixtures

 AllenBuilt, Inc.
photographer-Connie Gauthier
Example of a mid-sized trendy formal and open concept dark wood floor and gray floor living room design in DC Metro with gray walls, a standard fireplace, a tile fireplace and no tv
Example of a mid-sized trendy formal and open concept dark wood floor and gray floor living room design in DC Metro with gray walls, a standard fireplace, a tile fireplace and no tv

 Transitional Interiors, LLC
Kathleen O'donell photographer
Powder room - mid-sized transitional ceramic tile and beige floor powder room idea in New York with furniture-like cabinets, dark wood cabinets, beige walls, an undermount sink, marble countertops and beige countertops
Powder room - mid-sized transitional ceramic tile and beige floor powder room idea in New York with furniture-like cabinets, dark wood cabinets, beige walls, an undermount sink, marble countertops and beige countertops
 Victoria Sheffield

Midcentury modern kitchen with white kitchen cabinets, solid surface countertops, and tile backsplash. Open shelving is used throughout. The wet bar design includes teal grasscloth. The floors are the original 1950's Saltillo tile. A flush mount vent hood has been used to not obstruct the view.


 Laura Design Company

New boy's en suite bathroom. Remodeled space includes new custom vanity, lighting, round grasscloth mirror, modern wall mount faucet, navy shower tile, large format floor tile, and black marble vanity top with 8" splash. Photo by Emily Kennedy Photography.
 Laura Design Company

New boy's en suite bathroom. Remodeled space includes new custom vanity, lighting, round grasscloth mirror, modern wall mount faucet, navy shower tile, large format floor tile, and black marble vanity top with 8" splash. Photo by Emily Kennedy Photography.
 AJ Margulis Interiors

the project involved taking a hall bath and expanding it into the bonus area above the garage to create a jack and jill bath that connected to a new bedroom with a sitting room. We designed custom vanities for each space, the "Jack" in a wood stain and the "Jill" in a white painted finish. The small blue hexagon ceramic floor tiles connected the two looks as well as the wallpapers in similar coloring.
7