
Search results for "Grasscloth tile" in Home Design Ideas
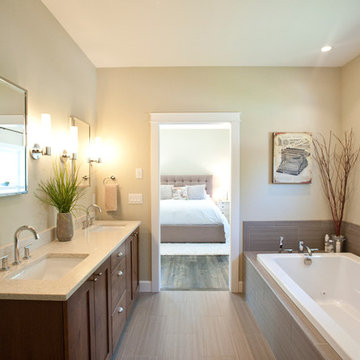
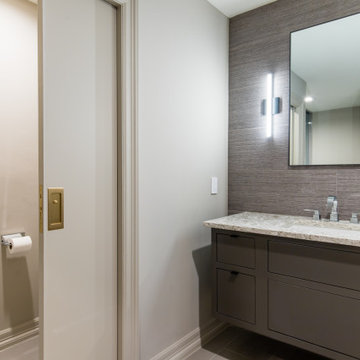
 Penny Lane Home Builders, LLC
Photography Lynn Donaldson
* Full sized mirror on back of sliding door
* Knotty Alder custom cabinet
* Quartz countertops
* Undermount sinks
* Danze faucets and fixtures
* Jacuzzi rectangle tub (Lowes)
* Grasscloth II tile in smoke from the Venetian Architectural collection
* Pottery Barn Medicine Cabinets
* Sconce light fixtures
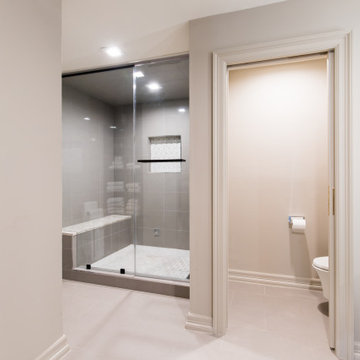
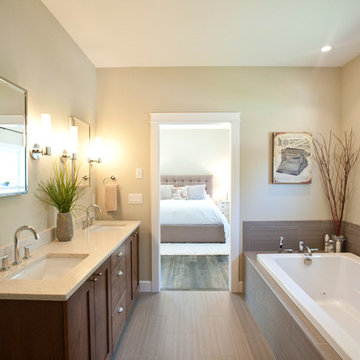 Penny Lane Home Builders, LLC
Photo Lynn Donaldson
* Large vertically installed tile with grasscloth pattern
* Flat pebble shower floor
* Danze fixtures
* Knotty Alder cabinets
* Quartz countertops and backsplash
* Pottery Barn built-in medicine cabinet
* Lowes rectangle Jacuzzi tub
 The Renowned Group
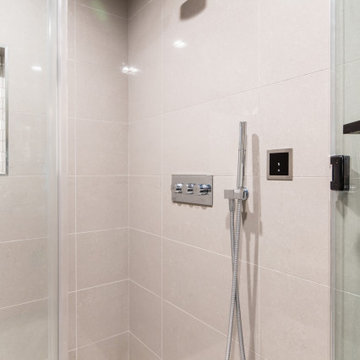
Alcove shower - mid-sized modern master gray tile and porcelain tile porcelain tile and gray floor alcove shower idea in Dallas with flat-panel cabinets, gray cabinets, a two-piece toilet, gray walls, an undermount sink, granite countertops and a hinged shower door
Find the right local pro for your project
 TRG Architecture + Interior Design
Bernard Andre

Example of a small trendy multicolored tile and mirror tile mosaic tile floor and gray floor powder room design in San Francisco with flat-panel cabinets, white cabinets, gray walls, a vessel sink and solid surface countertops
Example of a small trendy multicolored tile and mirror tile mosaic tile floor and gray floor powder room design in San Francisco with flat-panel cabinets, white cabinets, gray walls, a vessel sink and solid surface countertops
 JayMarc Homes
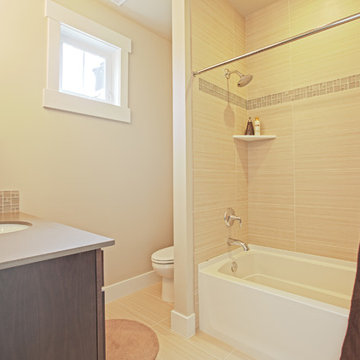
The shower/bathtub combination is finished with Surface Art Grasscloth Chinchilla tile and a detail band.
Inspiration for a mid-sized transitional gray tile and glass tile porcelain tile tub/shower combo remodel in Seattle with an undermount sink, shaker cabinets, dark wood cabinets, quartzite countertops, a two-piece toilet and gray walls
Inspiration for a mid-sized transitional gray tile and glass tile porcelain tile tub/shower combo remodel in Seattle with an undermount sink, shaker cabinets, dark wood cabinets, quartzite countertops, a two-piece toilet and gray walls
 Laura Design Company

New boy's en suite bathroom. Remodeled space includes new custom vanity, lighting, round grasscloth mirror, modern wall mount faucet, navy shower tile, large format floor tile, and black marble vanity top with 8" splash. Photo by Emily Kennedy Photography.
 Tutto Interiors

This luxurious bathroom has all the essentials without compromising beauty. This double vanity wrapped in walnut wood spans 8ft across this spacious bathroom. The contrasting countertop is dressed with Sapienstone bright onyx. The bathroom is equipped with a double door linen closet and a spacious 60” dressing table. The Main floor is dressed in grasscloth Bianca tile and the shower is accented in Versace Maximus Calcutta tile. The ceiling detail adds a final touch to this spacious luxury bath!

Sponsored
Columbus, OH

Hope Restoration & General Contracting
Columbus Design-Build, Kitchen & Bath Remodeling, Historic Renovations
 The Renowned Group
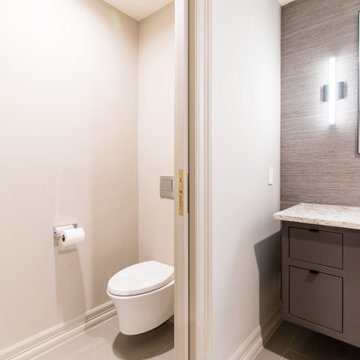
Alcove shower - mid-sized modern master gray tile and porcelain tile porcelain tile and gray floor alcove shower idea in Dallas with flat-panel cabinets, gray cabinets, a two-piece toilet, gray walls, an undermount sink, granite countertops and a hinged shower door
 The Renowned Group
Inspiration for a mid-sized modern master gray tile and porcelain tile porcelain tile and gray floor alcove shower remodel in Dallas with flat-panel cabinets, gray cabinets, a two-piece toilet, gray walls, an undermount sink, granite countertops and a hinged shower door
 The Renowned Group
Alcove shower - mid-sized modern master gray tile and porcelain tile porcelain tile and gray floor alcove shower idea in Dallas with flat-panel cabinets, gray cabinets, a two-piece toilet, gray walls, an undermount sink, granite countertops and a hinged shower door

 Susan Glick Interiors
Inspiration for a mid-sized transitional master gray tile and porcelain tile porcelain tile and gray floor double shower remodel in New York with gray cabinets, a one-piece toilet, gray walls, a wall-mount sink, quartz countertops, a hinged shower door and gray countertops
 The Renowned Group
Mid-sized minimalist master gray tile and porcelain tile porcelain tile and gray floor alcove shower photo in Dallas with flat-panel cabinets, gray cabinets, a two-piece toilet, gray walls, an undermount sink, granite countertops and a hinged shower door
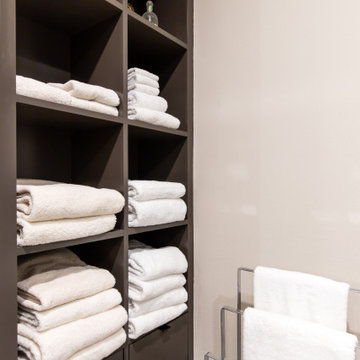 The Renowned Group
Mid-sized minimalist master gray tile and porcelain tile porcelain tile and gray floor alcove shower photo in Dallas with flat-panel cabinets, gray cabinets, a two-piece toilet, gray walls, an undermount sink, granite countertops and a hinged shower door


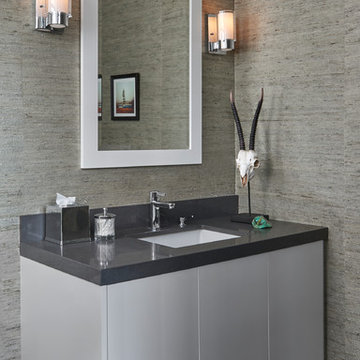
 KMSalter Design
Stephani Buchman Photography
Inspiration for a small modern gray tile and porcelain tile bathroom remodel in Toronto with flat-panel cabinets, white cabinets, a one-piece toilet, gray walls, an undermount sink and solid surface countertops
Inspiration for a small modern gray tile and porcelain tile bathroom remodel in Toronto with flat-panel cabinets, white cabinets, a one-piece toilet, gray walls, an undermount sink and solid surface countertops
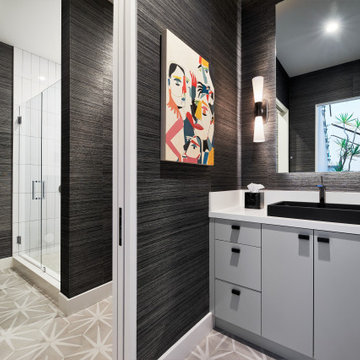
 D for Design
This Guest Bath is part of our Coastal Contemporary Custom project and features a black vessel sink, a back lit mirror, striking floor tiles, and black grasscloth on the walls. Located just off the game room it adds a punch of fun to the lower level of the house.

 FOHR DESIGN STUDIO INC.
Example of a transitional porcelain tile and gray floor entryway design in Toronto with gray walls and a black front door

 User
UserThe first Net Zero Minto Dream Home:
At Minto Communities, we’re always trying to evolve through research and development. We see building the Minto Dream Home as an opportunity to push the boundaries on innovative home building practices, so this year’s Minto Dream Home, the Hampton—for the first time ever—has been built as a Net Zero Energy home. This means the home will produce as much energy as it consumes.
Carefully considered East-coast elegance:
Returning this year to head up the interior design, we have Tanya Collins. The Hampton is based on our largest Mahogany design—the 3,551 sq. ft. Redwood. It draws inspiration from the sophisticated beach-houses of its namesake. Think relaxed coastal living, a soft neutral colour palette, lots of light, wainscotting, coffered ceilings, shiplap, wall moulding, and grasscloth wallpaper.
* 5,641 sq. ft. of living space
* 4 bedrooms
* 3.5 bathrooms
* Finished basement with oversized entertainment room, exercise space, and a juice bar
* A great room featuring stunning views of the surrounding nature

Sponsored
Sunbury, OH

J.Holderby - Renovations
Franklin County's Leading General Contractors - 2X Best of Houzz!
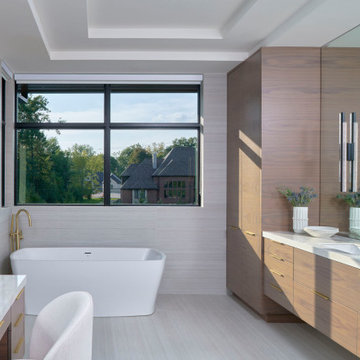 Tutto Interiors
This luxurious bathroom has all the essentials without compromising beauty. This double vanity wrapped in walnut wood spans 8ft across this spacious bathroom. The contrasting countertop is dressed with Sapienstone bright onyx. The bathroom is equipped with a double door linen closet and a spacious 60” dressing table. The Main floor is dressed in grasscloth Bianca tile and the shower is accented in Versace Maximus Calcutta tile. The ceiling detail adds a final touch to this spacious luxury bath!

 Beyond Beige Interior Design Inc.
Beyond Beige Interior Design | www.beyondbeige.com | Ph: 604-876-3800 | Photography By Provoke Studios | Furniture Purchased From The Living Lab Furniture Co

 Upside Development
Small elegant marble floor and white floor powder room photo in Toronto with a one-piece toilet, multicolored walls, a console sink, furniture-like cabinets and marble countertops
9