
Search results for "Gratis shut" in Home Design Ideas

 Buffalo Lumber Company Inc.
1x6 CUSTOM SIZE (Pattern 117 2 Lap Profile) CEDAR-WRC SIDING, AYE&BTR FJ (BL Grade Equivalent
CLEAR FJ), KD, PrimePaint, S1S, Smooth Use. Primed + 1 Match to “Spanish Red”.


 Mae Reedy Build + Design
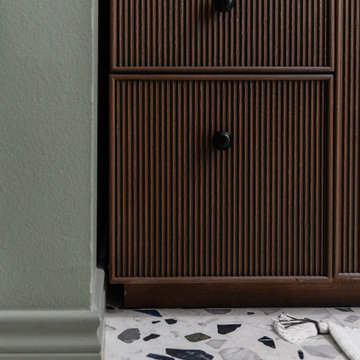
This mid-century modern bathroom remodel refreshed a 1960s home with color-blocked walls, sage shower tile, terrazzo-inspired floor tile, a dark wood vanity, arched medicine cabinet mirror, champagne bronze plumbing, flat black hardware, a recessed shower niche, and quartz-clad architectural details designed to improve storage, lighting, and everyday function.
Find the right local pro for your project

 Solanna Design & Development
Metal stair baluster detail highlights slender, subtly irregular vertical rods beneath a smooth dark handrail. Natural light casts a crisp geometric shadow onto the white wall, turning the practical guardrail into a graphic architectural element. The restrained charcoal-and-white palette keeps attention on proportion, texture and craftsmanship. This minimal close-up demonstrates how a simple stair component can add depth and character to a warm contemporary interior without relying on decorative excess.

 Flemming Interiors
Inspiration for a mid-sized contemporary 3/4 gray tile porcelain tile and beige floor alcove shower remodel in Denver with beaded inset cabinets, blue cabinets, a one-piece toilet, white walls, an undermount sink, solid surface countertops, a hinged shower door and white countertops






 Karo Studios
"Groovy" is an all glass and steel wall sculpture that is made out of 73 pieces of individually hand cut art glass. The steel is prepared and welded with each joint forming the foundation for the precise placement of the glass above it, creating a dynamic yet harmonious composition.

 MG Builders Group
Mid-sized trendy walk-out carpeted and gray floor basement photo in Salt Lake City with beige walls

 Rain Garden Nursery LandscapeMakeoverDesignStaging
Scott & Catherine Buley. High Tech Turf & Trees/Rain Garden Nursery. Patio center pattern. Area drains now and is easy to clean up.
Inspiration for a traditional landscaping in Portland.
Inspiration for a traditional landscaping in Portland.

 KDTurner Design
RPD Photography
Inspiration for a small mid-century modern full sun landscaping in Boston.
Inspiration for a small mid-century modern full sun landscaping in Boston.

 Simply Cool LLC
frosted glass to let in light and not see the basement window wells.
Example of a mid-sized minimalist enclosed family room design in Salt Lake City
Example of a mid-sized minimalist enclosed family room design in Salt Lake City
 Southern Staircase
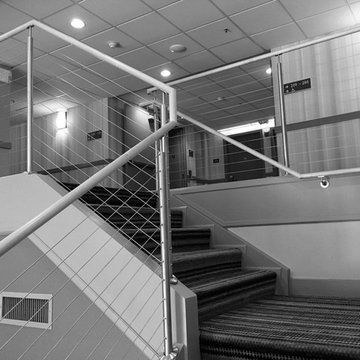
Modern railing system on commercial stairs
Huge minimalist staircase photo in Atlanta
Huge minimalist staircase photo in Atlanta

 Campion Walker Landscapes
A breathtaking hilltop view of the Pacific was the reference point for this dramatic landscape transformation. The Campion Walker team utilized succulents, water falls, textured concrete and steel to integrate the house and the raw untouched land surrounding it.

 Studio Goodwin
Trendy open concept light wood floor living room photo in Philadelphia with gray walls and a tv stand


 Atelier Armbruster
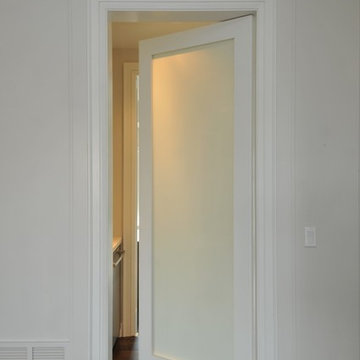
Entry hall - small contemporary ceramic tile and black floor entry hall idea in New York with white walls and a white front door


30