
Search results for "Gratis shut" in Home Design Ideas



Find the right local pro for your project


 Blair Homes
, LLC
Eat-in kitchen - mid-sized transitional u-shaped medium tone wood floor and brown floor eat-in kitchen idea with an undermount sink, raised-panel cabinets, white cabinets, marble countertops, white backsplash, porcelain backsplash, stainless steel appliances and an island
Eat-in kitchen - mid-sized transitional u-shaped medium tone wood floor and brown floor eat-in kitchen idea with an undermount sink, raised-panel cabinets, white cabinets, marble countertops, white backsplash, porcelain backsplash, stainless steel appliances and an island



 Urban Country Designs
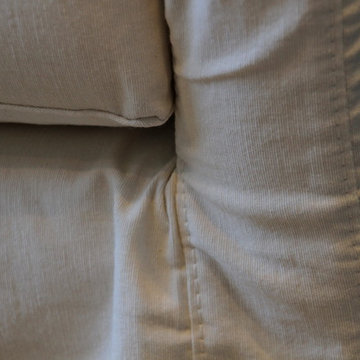
Tempo 2 Cushion Sofa. 89" x 40" x 35"H. Fabric: Washed Tempo Fabric. Standard: With Tacks. Wood Finish: Black Walnut. Paige Duncan

 Dutchman Furniture LLC
Closet - small modern closet idea in Atlanta with flat-panel cabinets and white cabinets




 Rachel Marley Interiors
Dining Room windows---repeating the chair lattice upholstery fabric, combined w/ ornate trims and a floral drapery---"pop" against the berry-colored walls.


 Wreedone | Kitchen & Bath
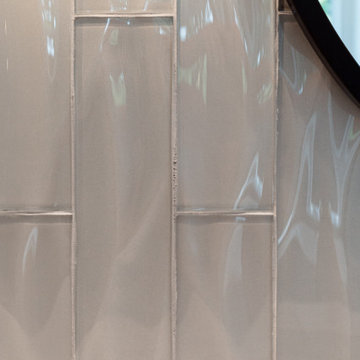
Inspiration for a large master white tile and porcelain tile porcelain tile, gray floor and double-sink freestanding bathtub remodel in Dallas with shaker cabinets, white cabinets, white walls, an undermount sink, quartzite countertops, a hinged shower door, white countertops, a niche and a built-in vanity
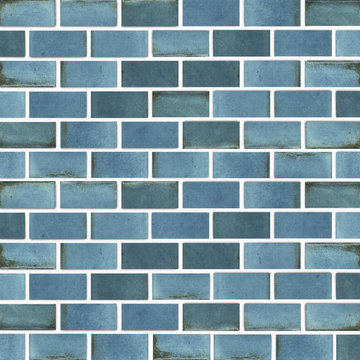
 Aquabella
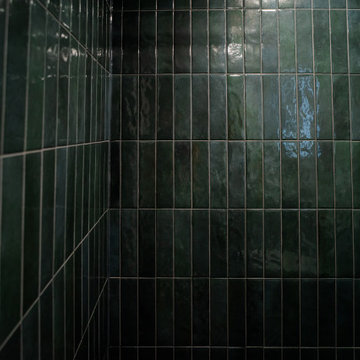
Santa Monica 1x2
The sound of waves, the smooth feel of the breeze, and the marvel of a sunset. Our Beachfront Series will bring you all the bliss you crave and deserve.
Our Beachfront Series comes in 1"x2", 2x2 & 2x4 Blend, 3x12, 6x6, and 6x6 bullnose.
You can see more details about Beachfront by visiting our website https://www.aquabellatile.com/porcelai.../beachfront-series/
If you need samples of Beachfront, please send an email to samples@aquabellatile.com
#aquabellatile #pools #porcelaintile #porcelaintiles


 Better Builders
Nestled on a steep, hard-to-access lot, this home and pool presented unique challenges. The aging pool had tilted more than four inches downhill, and with limited backyard access and a tight budget, a full replacement wasn’t an option. Instead, a creative design solution—one of our specialties—allowed for a seamless repair, featuring a new concrete coping and a vibrant tile accent that revitalized the space.
The outdoor transformation didn’t stop there. The deteriorating decks required a complete rebuild, and the homeowners envisioned a detached art studio tucked into their nature-filled backyard. By embracing the site’s complexities, we crafted a design that connected the elevated outdoor living areas to the pool and studio, creating a cohesive, functional retreat.
Every detail was executed with precision. Linear decking and cable rail demanded meticulous planning, while IPE wood was chosen for its natural beauty and durability. Thoughtful design elements—like the IPE wood cap that unifies the pool’s edge and art studio wall and a horizontal privacy fence that visually expands the space—elevate the project beyond a renovation. This is a space built not just for beauty, but for lasting enjoyment.
74