
Search results for "Gray accent wall" in Home Design Ideas
 Content Modern
Severine Photography

Mid-sized transitional dark wood floor and brown floor great room photo in Jacksonville with gray walls and no fireplace
Mid-sized transitional dark wood floor and brown floor great room photo in Jacksonville with gray walls and no fireplace

 Corynne Pless
Photo: Corynne Pless © 2013 Houzz
Eclectic family room photo in New York with gray walls
Eclectic family room photo in New York with gray walls
 Christy B Home Design
Amy Bartlam

Small transitional master dark wood floor bedroom photo in Los Angeles with gray walls and no fireplace
Small transitional master dark wood floor bedroom photo in Los Angeles with gray walls and no fireplace
Find the right local pro for your project
 Claridge Homes

Accent walls don't need to be small. Check out this teal painted wall that ties the dining area and living space together in this Ottawa town home.
Dining room - contemporary dark wood floor dining room idea in Ottawa with blue walls and no fireplace
Dining room - contemporary dark wood floor dining room idea in Ottawa with blue walls and no fireplace
 Crown Paints

As a neutral backdrop or a feature wall, greys can be modern or classic, soothing or dramatic. Combine light and dark greys for this layered effect.
Wall colours Grey Putty and Granite dust, available in Matt or Mid Sheen Breatheasy emulsion. Woodwork Pure Brilliant White Quick Dry Satin.
 Claridge Homes
This living room design has so much variety: textures, patterns, colours, and materials. The black and gold accent wall ties all of these elements together.
 Rochelle Cote Interior Design
Shellard Photography

Example of a mid-sized transitional boy carpeted and gray floor nursery design in Calgary with gray walls
Example of a mid-sized transitional boy carpeted and gray floor nursery design in Calgary with gray walls

Sponsored
Fredericksburg, OH

High Point Cabinets
Columbus' Experienced Custom Cabinet Builder | 4x Best of Houzz Winner

 Designing First Impressions
Nadia Gottfried
Double shower - contemporary master gray tile and pebble tile porcelain tile double shower idea in Calgary with recessed-panel cabinets, white walls, marble countertops and an undermount sink
Double shower - contemporary master gray tile and pebble tile porcelain tile double shower idea in Calgary with recessed-panel cabinets, white walls, marble countertops and an undermount sink
 Niche Decor

With the feature wall being this reclaimed barn board wall we decided to soften the rest of the space with the use of light drapery and bedding and adding touches of blush.
All furniture, decor and drapery seen is from our two showrooms!
Photo Credit: Mike Guilbault
 Karly Kristina Design

This fireplace was designed to be very contemporary with clean lines. The dark grey accent tile helps bring the focal point to the fireplace, highlighting this as the main feature.
Builder: Hasler Homes

 Stone Selex
What can beat a beautifully painted accent wall? We would have to answer an amazingly textured wall of stone. This stone accent wall idea is covered in Oyster Shell Natural Quartzite Ledge stone. The wall is highlighted with lighting above which captures the natural quartzite adding a sparkle to the finish. Yes, it will cost you more to put stone veneer but it will be worth it. This entire stone panel wall becomes the focal point of the room. This is something that you can do yourself if you have the time and the know how. Create this wall in your home as a weekend project. You really can add stone to your interior wall and make a big impact to any room.
 Diana Bastone Designs
Stephani Buchman Photography

Family room - mid-sized transitional light wood floor family room idea in Toronto with blue walls, no fireplace and a wall-mounted tv
Family room - mid-sized transitional light wood floor family room idea in Toronto with blue walls, no fireplace and a wall-mounted tv

 Lux Decor
Designed by Lux Decor.
Photographed by Angela Auclair Photography
Example of a classic living room design in Montreal with white walls
Example of a classic living room design in Montreal with white walls



 catlin stothers design
Well situated in Mont Royal, this split-level home had many positives apart from its dated interior, and layout of many small and inefficient rooms. This was all at odds with the owners’ lifestyle and aesthetic.
The client had architectural plans designed for a third floor addition that were to include a master bedroom and ensuite bathroom. The desired look for the entire house influenced all aspects of construction. Apart from the removal most walls on the main floor, everything was stripped back to the most simple and pure of finishing materials.
The existing floors were refinished in a smoked grey matte palette and offset the rich warm walnut accents in the kitchen and soft white walls.
With an abundance of white walls throughout, feature walls were essential in both the master bedroom and ensuite. The deep charcoal wall in the bedroom provides dramatic contrast to the teak headboard and hammered silver light fixture. The ensuite’s feature wall is made of pewter ceramic tiles that add texture and elegance to this simple space.
Materials and furnishings throughout were selected for their simplicity and form.
Photo : Drew Hadley

 Claire Jefford, Inc.
We used cool tones of blue and gray for this client's serene basement renovation project paired with subdued coastal accents.
One of our main goals for this project was to transform our client's office space complete with a soft blue and gray accent wall, flat roman window treatment, and walnut floating shelves; as well as subtle gold accents in both the artwork and hardware on this gorgeous custom desk.

 Miccaro Designs/Interiors by Michele
Warren Wilson Construction
Luiza Matysiak Photography
Inspiration for a large contemporary open concept gray floor and light wood floor living room remodel in Vancouver with white walls, a stone fireplace and a ribbon fireplace
Inspiration for a large contemporary open concept gray floor and light wood floor living room remodel in Vancouver with white walls, a stone fireplace and a ribbon fireplace

 Designer's Atelier
The key to creating a desirable bedroom which inspires a blissful night’s sleep was not just down to the bed and giant custom designed headboard, it came with all the added extras. The over bed storage, all in white was created to reflect our client’s taste and to suit her individual requirement for additional space. We incorporated spotlights and adjustable lamps within the storage space to provide her with greater flexibility. A druzy quartz knobs with gem-like shine were handpicked by our client for a natural finishing touch.

Sponsored
Columbus, OH

Hope Restoration & General Contracting
Columbus Design-Build, Kitchen & Bath Remodeling, Historic Renovations

 Services Rendered Interior Design
Photo by: Valerie Wilcox
Trendy medium tone wood floor kitchen/dining room combo photo in Toronto with gray walls
Trendy medium tone wood floor kitchen/dining room combo photo in Toronto with gray walls
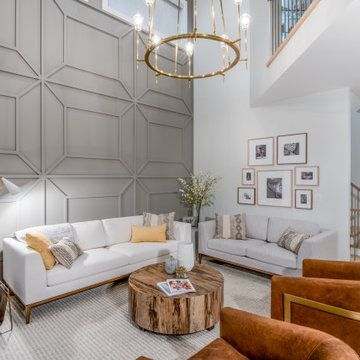
 My House Design|Build|Team
In addition to the white kitchen renovations, the living room got a much needed update too.
The original high ceilings were so high they were unusable for decor or artwork, and a fireplace was mostly unused.
We installed a large dark grey paneled accent wall (to match the new accent wall in the new formal dining room nearby), to make better use of the space in a stylish, artful way.
In the middle of the room, a stunning minimalist hanging chandelier adds a pop of gold and elegance to the new space.

 Carriage Lane Design-Build Inc.
Photography: Stephani Buchman
Bathroom - mid-sized contemporary master gray tile and subway tile marble floor and gray floor bathroom idea in Toronto with an undermount sink, recessed-panel cabinets, gray cabinets and gray walls
Bathroom - mid-sized contemporary master gray tile and subway tile marble floor and gray floor bathroom idea in Toronto with an undermount sink, recessed-panel cabinets, gray cabinets and gray walls
9