
Search results for "Gray aqua" in Home Design Ideas
 Elite Tech USA Inc Renovations

Example of a large danish master white tile and subway tile ceramic tile, gray floor and double-sink bathroom design in New York with flat-panel cabinets, turquoise cabinets, an undermount sink, a hinged shower door, solid surface countertops, gray countertops, a built-in vanity and white walls
 Uppercut Homes, Inc.
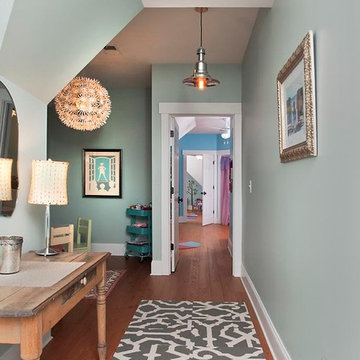
Inspiration for a timeless medium tone wood floor hallway remodel in Atlanta with blue walls

Find the right local pro for your project

 Dura Supreme Cabinetry
This gray and transitional kitchen remodel bridges the gap between contemporary style and traditional style. The dark gray cabinetry, light gray walls, and white subway tile backsplash make for a beautiful, neutral canvas for the bold teal blue and yellow décor accented throughout the design.
Designer Gwen Adair of Cabinet Supreme by Adair did a fabulous job at using grays to create a neutral backdrop to bring out the bright, vibrant colors that the homeowners love so much.
This Milwaukee, WI kitchen is the perfect example of Dura Supreme's recent launch of gray paint finishes, it has been interesting to see these new cabinetry colors suddenly flowing across our manufacturing floor, destined for homes around the country. We've already seen an enthusiastic acceptance of these new colors as homeowners started immediately selecting our various shades of gray paints, like this example of “Storm Gray”, for their new homes and remodeling projects!
Dura Supreme’s “Storm Gray” is the darkest of our new gray painted finishes (although our current “Graphite” paint finish is a charcoal gray that is almost black). For those that like the popular contrast between light and dark finishes, Storm Gray pairs beautifully with lighter painted and stained finishes.
Request a FREE Dura Supreme Brochure Packet:
http://www.durasupreme.com/request-brochure
 Stacye Love Construction & Design, LLC
Photo by Jason Yann, Century
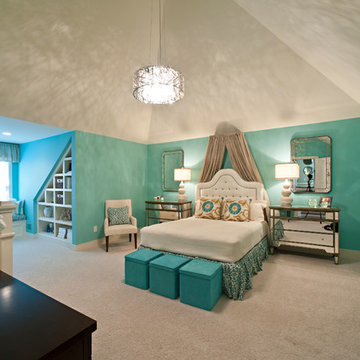
Elegant carpeted bedroom photo in Louisville with blue walls
Elegant carpeted bedroom photo in Louisville with blue walls
 AT6 Architecture + Design Build

Inspiration for a small coastal blue tile and glass tile gray floor powder room remodel in Sacramento with a one-piece toilet, blue walls, a pedestal sink and white cabinets


Sponsored
Fredericksburg, OH

High Point Cabinets
Columbus' Experienced Custom Cabinet Builder | 4x Best of Houzz Winner

 Teal Interior Design
Beach style open concept medium tone wood floor living room photo in Other with beige walls
 Kristina Crestin Design

Example of a beach style gender-neutral medium tone wood floor kids' room design in Manchester with gray walls
 Digs Design Company

Inspiration for a small coastal medium tone wood floor bar cart remodel in Providence with no sink and blue cabinets



 Maine Coast Homes
Splashes of turquoise inspire fun and bring a vibrant feel to this hilltop Yarmouth, Maine, home. Corner windows allow the sun to warm the bright colors inside. Fresh, white cabinetry and wood countertops balance one another out. And industrial touches like the weathered range hood pair with the classic trellised chair patterns seen on the island barstools, lending the home a unique and balanced personality. A true modern statement with a classic touch.

Inspiration for a mid-sized transitional guest painted wood floor bedroom remodel in Seattle with gray walls

Sponsored
Fredericksburg, OH
High Point Cabinets
Columbus' Experienced Custom Cabinet Builder | 4x Best of Houzz Winner

 Red House Architects
This one-story brick rambler from the 50s got a new 2nd Floor and a complete makeover. We moved the bedrooms upstairs, added a large kitchen and great room on the rear, and had enough space for an office on the 1st Floor. The blue door is the highlight of the new front portico.

 Isaman design, Inc.
The Indio Residence, located on an ocean side bluff in Shell Beach, is a clean, contemporary home. Taking cues from the Florin Residence, an earlier project completed for the same client, the Indio Residence is much larger with additional amenities to meet the client’s needs.
At the front door, guests are greeted by floor to ceiling glass with views straight out to the ocean. Tall, grand ceilings throughout the entry and great room are highlighted by skylights, allowing for a naturally lit interior. The open concept floor plan helps highlight the custom details such as the glass encased wine room and floor to ceiling ocean-facing glass. In order to maintain a sense of privacy, the master suite and guests rooms are located on opposite wings of the home. Ideal for entertaining, this layout allows for maximum privacy and shared space alike. Additionally, a privately accessed caretakers apartment is located above the garage, complete with a living room, kitchenette, and ocean facing deck.

 Mad Mod Home
Christopher Lee
Nursery - farmhouse gender-neutral medium tone wood floor and brown floor nursery idea in Los Angeles with gray walls
Nursery - farmhouse gender-neutral medium tone wood floor and brown floor nursery idea in Los Angeles with gray walls
 ARD Studio
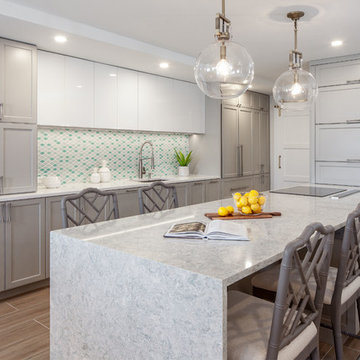
aqua mosaic tile, accent wall, built in refrigerator, built in storage, coastal style, glass globe pendant light,
Example of a mid-sized transitional galley porcelain tile and brown floor kitchen design in Miami with a single-bowl sink, gray cabinets, quartz countertops, blue backsplash, paneled appliances, an island, white countertops, shaker cabinets and mosaic tile backsplash
Example of a mid-sized transitional galley porcelain tile and brown floor kitchen design in Miami with a single-bowl sink, gray cabinets, quartz countertops, blue backsplash, paneled appliances, an island, white countertops, shaker cabinets and mosaic tile backsplash

Sponsored
Columbus, OH

Structural Remodeling
Franklin County's Heavy Timber Specialists | Best of Houzz 2020!
 uncommon kitchen&bath
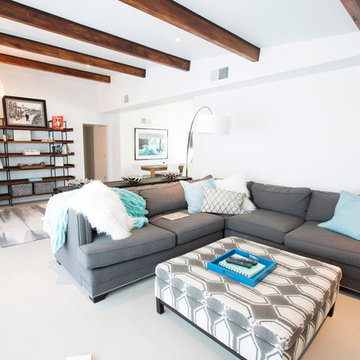

Example of a mid-sized beach style 3/4 blue tile, green tile and glass tile ceramic tile and beige floor bathroom design in Portland Maine with shaker cabinets, dark wood cabinets, a two-piece toilet, green walls, an integrated sink and solid surface countertops
 Quill Decor

Example of a mid-sized transitional formal and enclosed dark wood floor and brown floor living room design in Indianapolis with blue walls, a standard fireplace, a tile fireplace and no tv
3