
Search results for "Gray aqua" in Home Design Ideas
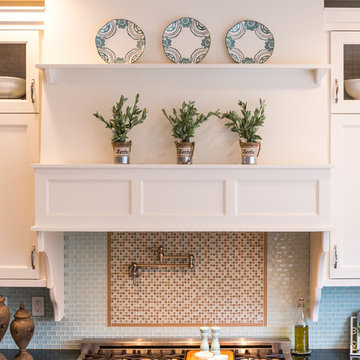
 restyle design, llc
We gave this kitchen a fresh new look by painting the cabinets. We used a soft white on the perimeter to set off the aqua glass back splash and the honed black granite counter tops. The island is painted a light grey and the counter tops are honed marble. Plumbing and hardware are in polished nickel. Window treatments are in Schumacher trellis aqua. The floors are walnut with a water based finish. Light fixtures by Restoration Hardware and rugs by Dash and Albert.

 Dona Rosene Interiors
Interior Design by Dona Rosene Interiors. Photography by Michael Hunter
Inspiration for a mid-sized modern open concept light wood floor living room remodel in Dallas with gray walls and no fireplace
Inspiration for a mid-sized modern open concept light wood floor living room remodel in Dallas with gray walls and no fireplace
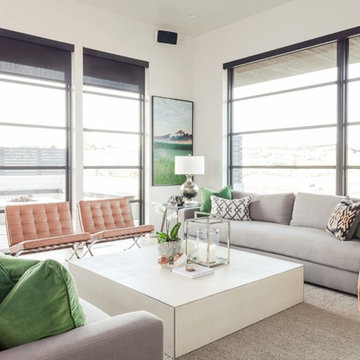
 Legum Design
This custom home in the Tetherow Golf community was a design in collaboration with High Timber Construction. The home incorporates a great indoor/outdoor "man cave" with a garage that opens up to a patio and courtyard. Custom finishes and furnishings were chosen throughout with a soft, muted palette to create a calm and relaxing feel.
Find the right local pro for your project

 Sandra Mijan, Dress Your Space
Full kitchen renovation.
*Dropped ceiling removal
*Garden window removal
*Walk in pantry built
*Brand new custom made cabinets and shelfs, new appliances and fixtures
*Quartz and Granite combo accented with gorgeous aqua subway ceramic tile.
*New vinyl planks flooring
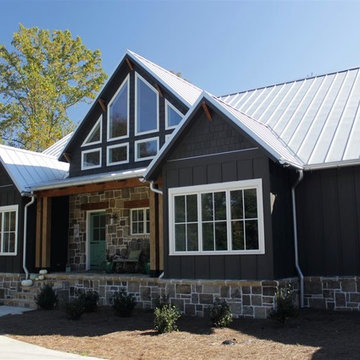
 Max Fulbright Designs
Beautiful Appalachian Mountain House plan 111 with dark grey board and batten siding, stone entry way, big windows with metal roofing. Love the front door!


 Beasley & Henley Interior Design
A creamy family room with a flair of coastal design and gentle pops of colors. The Beasley & Henley design team created the Agostino’s interiors to features light colors and driftwood tones, anchored with darker ebony hues and deep blues. Soft patterns and textures, such a tone on tone geometric rugs and light toned wood flooring, bring warmth to this comfortable home. Coffered ceilings and molding details in the main living area create a custom feel. Cool beach colors are punctuated with soft aquas, light tans and restful greys. Rustic elements are used throughout the home to showcase the current trend in this style and to showcase the feeling of coastal living in this development so close to the Gulf of Mexico. Beasley selected a textural wood floor in the main areas, with softer carpeting in the bedrooms. The team’s light cabinetry in the gourmet kitchen is grounded with deeper hued furnishings in ebony and dark grey. Decorative lighting throughout the Agostino is simple and attractive, playing off the rustic features in the home.

Sponsored
Sunbury, OH

J.Holderby - Renovations
Franklin County's Leading General Contractors - 2X Best of Houzz!

 Laura Roberts Design
Inspiration for a contemporary medium tone wood floor and brown floor powder room remodel in Austin with flat-panel cabinets, gray cabinets, brown walls, an undermount sink and white countertops
 Superior Granite
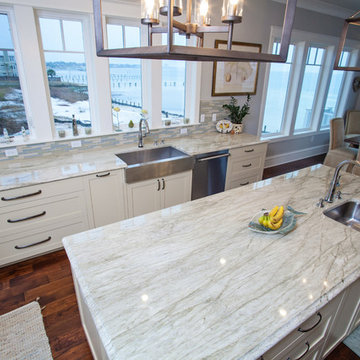
Aqua Venato Quartzite Kitchen Countertops, Roman Ogee Edge Profile
Example of a mid-sized beach style l-shaped medium tone wood floor eat-in kitchen design in Miami with a farmhouse sink, shaker cabinets, white cabinets, quartzite countertops, stainless steel appliances and an island
Example of a mid-sized beach style l-shaped medium tone wood floor eat-in kitchen design in Miami with a farmhouse sink, shaker cabinets, white cabinets, quartzite countertops, stainless steel appliances and an island
 Hearthstone Inc

Bedroom - large rustic master dark wood floor bedroom idea in Other with brown walls, a corner fireplace and a stone fireplace
 Meyers Interiors
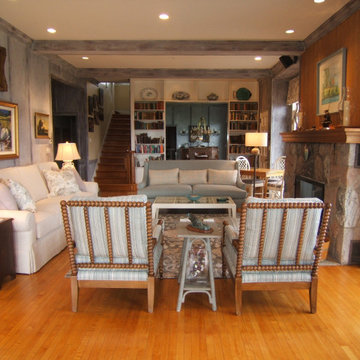
View from Living Room looking toward Dining Room and Stairway.
Working around the antique faux finish on the paneled walls, and keeping the original stone fireplace surround and wood floors, I pulled the gray/blue/aqua/amethyst tones from the unusual wall finish to create a light, summery palette. Using durable indoor/outdoor fabrics on the larger upholstered pieces, means that grandchildren and pets are welcome in the space. Painting the bookcases, doors and trim ivory, really made the faux finish look fresh again.
 Flourish Delray Design
Janet Ireland

Transitional courtyard tile patio photo in Miami with a roof extension
Transitional courtyard tile patio photo in Miami with a roof extension
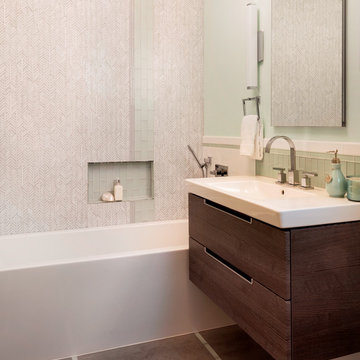


Sponsored
Sunbury, OH
J.Holderby - Renovations
Franklin County's Leading General Contractors - 2X Best of Houzz!

 Lane McNab Interiors
Vintage modern bachelor condo.
Living room - small contemporary enclosed dark wood floor living room idea in San Francisco with gray walls, no fireplace and no tv
Living room - small contemporary enclosed dark wood floor living room idea in San Francisco with gray walls, no fireplace and no tv
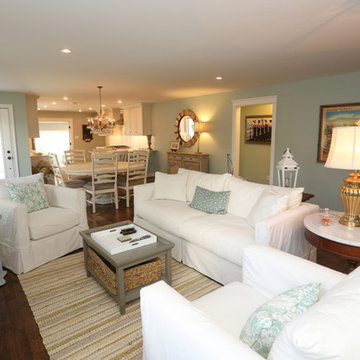
 Classic Coastal
This project is one of our favorite coastal projects. Soft, soothing colors with slipcovered furniture give it a coastal chic look. Natural braided rug on the reclaimed barn wood flooring keeps it soft and laid back. Splashes of gray and aqua add interest to the white.
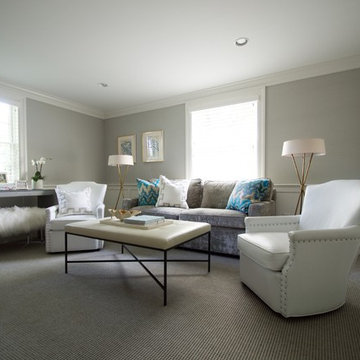
 Angela Elliott Interiors
Inspiration for a mid-sized transitional enclosed carpeted living room remodel in Richmond with gray walls, no fireplace and no tv


Sponsored
Columbus, OH

Hope Restoration & General Contracting
Columbus Design-Build, Kitchen & Bath Remodeling, Historic Renovations
 Jagoe Homes Inc.
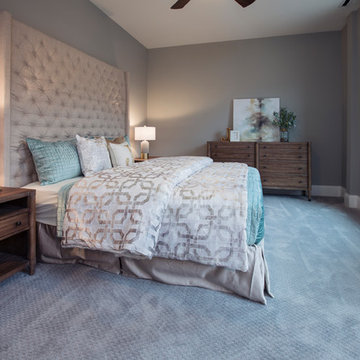
Example of a large trendy master carpeted and gray floor bedroom design with gray walls and no fireplace
 Piña Home
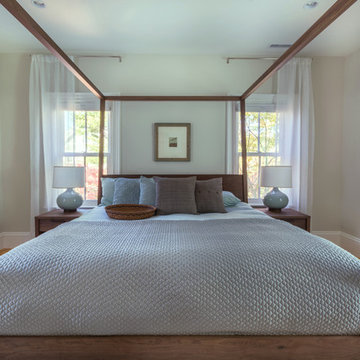
Symmetry, straight lines, and simplicity bring a modern edge to this antique Victorian home. Photo credit: Robertson Design & Photography
Example of a minimalist bedroom design in Boston
Example of a minimalist bedroom design in Boston

49