
Search results for "Gray aqua" in Home Design Ideas
 Shakuff

Our Mod chandelier shown in a lovely Santa Barbara mission style home.
Photos courtesy of one of our splendid customers!
Inspiration for a mediterranean dining room remodel in New York
Inspiration for a mediterranean dining room remodel in New York
 evaru design
Design by Lindsey Hayes
Photography by Ashley Delapp
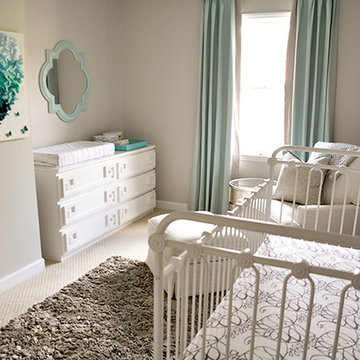
Inspiration for a contemporary nursery remodel in Charlotte
Inspiration for a contemporary nursery remodel in Charlotte
 Shakoor Interiors
Barry Rustin Photography
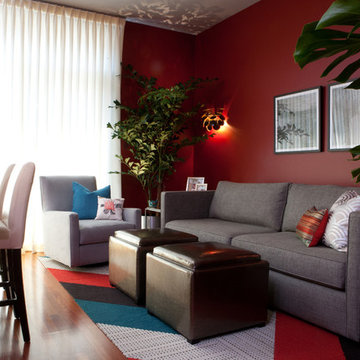
Inspiration for a small contemporary open concept medium tone wood floor family room remodel in Chicago with red walls, no fireplace and a wall-mounted tv
Inspiration for a small contemporary open concept medium tone wood floor family room remodel in Chicago with red walls, no fireplace and a wall-mounted tv
Find the right local pro for your project
 Betz Pools Limited

Planting beds along the length of the retaining wall add colour and texture which helps to soften the hardscapes. As the shrubs fill out they will provide a protective barrier along the top of the wall. The dark earth tones of the custom Gold Pebble vinyl liner look striking against the black basalt coping, while the shades of beige and grey in the architectural stamped concrete deck complete the palette.
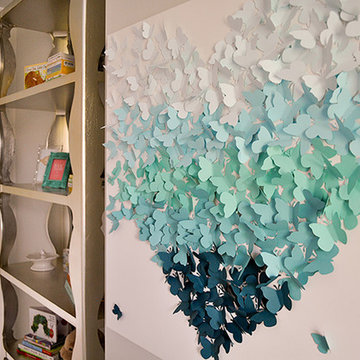 evaru design
Design by Lindsey Hayes
Photography by Ashley Delapp
Example of a trendy nursery design in Charlotte
Example of a trendy nursery design in Charlotte
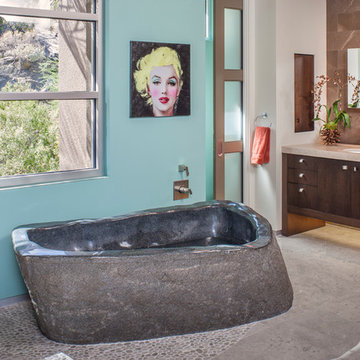
 Christopher Kennedy, Inc.
Grey Crawford
Example of a large trendy master brown tile concrete floor freestanding bathtub design in Los Angeles with flat-panel cabinets, dark wood cabinets and blue walls
Example of a large trendy master brown tile concrete floor freestanding bathtub design in Los Angeles with flat-panel cabinets, dark wood cabinets and blue walls

 Nina Williams Interiors
Bedroom - mid-sized french country dark wood floor and brown floor bedroom idea in Miami with white walls



 Laura Lee Home
Emily Minton Redfield
Family room - large transitional open concept dark wood floor family room idea in St Louis with gray walls and a wall-mounted tv
Family room - large transitional open concept dark wood floor family room idea in St Louis with gray walls and a wall-mounted tv

 Dona Rosene Interiors
Interior Design by Dona Rosene Interiors. Photography by Michael Hunter
Living room - mid-sized modern open concept light wood floor living room idea in Dallas with gray walls, no fireplace and a tv stand
Living room - mid-sized modern open concept light wood floor living room idea in Dallas with gray walls, no fireplace and a tv stand
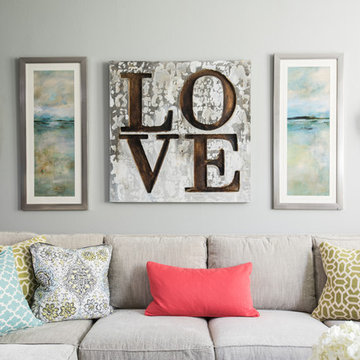 Dona Rosene Interiors
Interior Design by Dona Rosene Interiors. Photography by Michael Hunter
Mid-sized minimalist open concept light wood floor living room photo in Dallas with gray walls, no fireplace and a tv stand
Mid-sized minimalist open concept light wood floor living room photo in Dallas with gray walls, no fireplace and a tv stand

 K&D Home and Design
The Turi dining table features a clear glass top and a shiny stainless steel base. 41.75"x 82.75"x 30"
This new contemporary dining chair features a stainless steel x-base and can be ordered in grey, white and black faux leather with fire rated CA foam. This is a contract viable chair, and is suitable for use in commercial spaces. Matching counter and bar stools can also be special ordered.
20L x 22W x 36H inches
 User
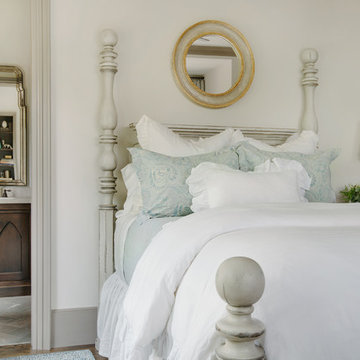
UserFemininity abounds in this elegant mountain home’s second-floor guest room that is enveloped by ivory walls and rich taupe moldings. A traditional poster bed painted light gray with a charcoal glaze is dressed in frilly bedding in aqua, turquoise and white. Presiding above the bed is a mirror with a heavy wheat and gold frame. On a bedside chest just out of view, stands an almond ceramic lamp topped by an ecru linen shade. A glimpse of the guest bath displays a walnut-stained vanity with custom-designed gothic arch, iron cabinet hardware and bronze wall sconce. A sea glass blue vase, filled with hydrangeas, calls back to the home’s South Carolina surroundings. Reflected in the vanity mirror are the guest room’s Tiffany blue damask draperies banded in biscuit colored trim. A built-in cabinet brims with sophisticated details and provides all the accoutrements needed for long weekend stays.
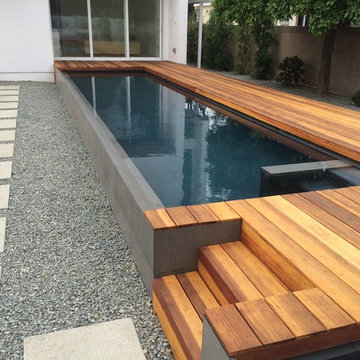
 Aqua-Link Pools and Spas
Designed by Object Studio in Collaboration With Aqua-Link Pools and Spas. Built by Aqua Link Pools and Spas. Engineered by Watershape Consulting
Pool - modern pool idea in San Diego
Pool - modern pool idea in San Diego


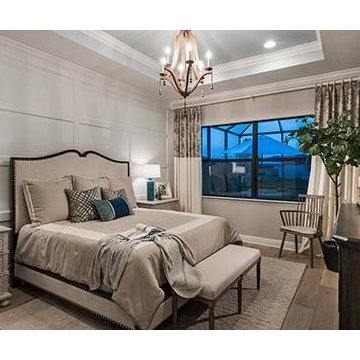
 Beasley & Henley Interior Design
A luxury master retreat with creamy undertones and pops of teal. The Beasley & Henley design team created the Agostino’s interiors to features light colors and driftwood tones, anchored with darker ebony hues and deep blues. Soft patterns and textures, such a tone on tone geometric rugs and light toned wood flooring, bring warmth to this comfortable home. Coffered ceilings and molding details in the main living area create a custom feel. Cool beach colors are punctuated with soft aquas, light tans and restful greys. Rustic elements are used throughout the home to showcase the current trend in this style and to showcase the feeling of coastal living in this development so close to the Gulf of Mexico. Beasley selected a textural wood floor in the main areas, with softer carpeting in the bedrooms. The team’s light cabinetry in the gourmet kitchen is grounded with deeper hued furnishings in ebony and dark grey. Decorative lighting throughout the Agostino is simple and attractive, playing off the rustic features in the home.
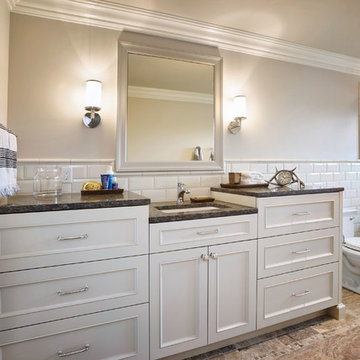
Large elegant kids' white tile and ceramic tile porcelain tile bathroom photo in Portland with recessed-panel cabinets, gray cabinets, gray walls, an undermount sink and quartz countertops
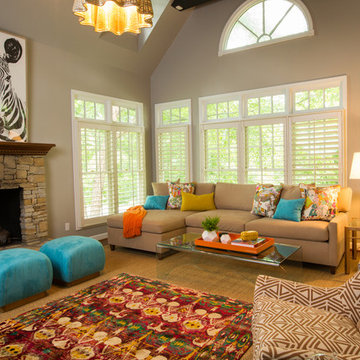
 Viva Luxe Studios, LLC
Joshua Drake Photography
Inspiration for a transitional living room remodel in Other
Inspiration for a transitional living room remodel in Other
 Chirigos Designs / Design Bar

Attic space turned Studio apartment! Jonathan Calvert Photography
Small transitional single-wall vinyl floor open concept kitchen photo in Houston with an undermount sink, shaker cabinets, gray cabinets, quartz countertops, white backsplash, ceramic backsplash, stainless steel appliances and no island
Small transitional single-wall vinyl floor open concept kitchen photo in Houston with an undermount sink, shaker cabinets, gray cabinets, quartz countertops, white backsplash, ceramic backsplash, stainless steel appliances and no island


 CarsonSpeer Builders

The blue vanity in this master bath is set off by the beaded shaker style doors. The countertops are Carrera marble, as well as the basketweave tile pattern on the floor. The clawfoot tub was restored and reglazed.
Firewater Photography
 Charette Interior Design, Ltd.
Anthony Pippo Photography
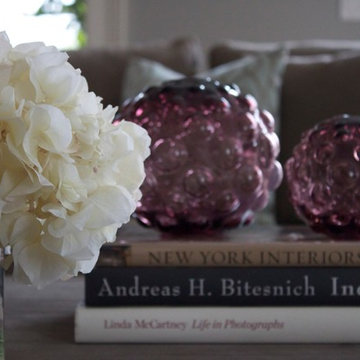
Inspiration for a contemporary family room remodel in New York
Inspiration for a contemporary family room remodel in New York
 Causa Design Group
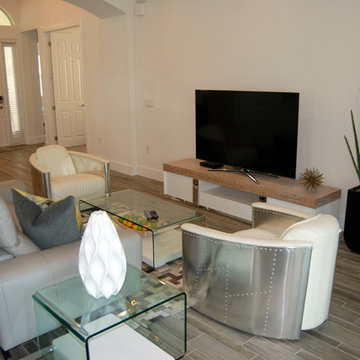
Warm distressed grey flooring tiles to look like wood give a rustic touch to this contemporary setting. Grey sofa with adjustable back, modern aerodynamic leather chairs, bent glass accent tables, animal hide area rug and rustic wood top TV console.
52