
Search results for "Gray brick fireplace" in Home Design Ideas

 AMW Design Studio
Example of a mid-sized trendy formal and open concept dark wood floor living room design in Detroit with white walls, a standard fireplace, a plaster fireplace and a wall-mounted tv

 CARNEMARK design + build
EVERYONE'S INVITED. The first-floor bedroom and laundry area was replaced by an open family room with fabulous backyard views, perfect for entertaining a large extended family.
Photography by Anice Hoachlander

 PORCELANOSA Group
 Find a Porcelanosa Showroom near you today: http://www.porcelanosa-usa.com/home/locations.aspx
Find the right local pro for your project

 MIDMODERNdesign
OK Real Estate Photography
Large eclectic medium tone wood floor family room photo in Oklahoma City with a standard fireplace, a brick fireplace and a wall-mounted tv
Large eclectic medium tone wood floor family room photo in Oklahoma City with a standard fireplace, a brick fireplace and a wall-mounted tv

 GOODFELLAS CONSTRUCTION
Stunning high ceilings living room with custom cabinets
Example of a large transitional formal and open concept dark wood floor and brown floor living room design in San Francisco with gray walls, a standard fireplace, a stone fireplace and a wall-mounted tv
Example of a large transitional formal and open concept dark wood floor and brown floor living room design in San Francisco with gray walls, a standard fireplace, a stone fireplace and a wall-mounted tv

 AGK Design Studio
RYAN GARVIN
Inspiration for a coastal carpeted family room remodel in San Diego with gray walls and a standard fireplace
Inspiration for a coastal carpeted family room remodel in San Diego with gray walls and a standard fireplace

 Cullen Wainscott
Was previously a red brick wood burning fireplace with a matching hearth. We refaced with MDF, Marble subway tile, Spectacular leather finished granite. The gas insert is a Kozy Heat Chaska 34, and the T.V. is a 4K Vizio. The flooring is BELLAWOOD 3/4" x 3-1/4" Select Brazilian Chestnut.

Sponsored
Sunbury, OH

J.Holderby - Renovations
Franklin County's Leading General Contractors - 2X Best of Houzz!
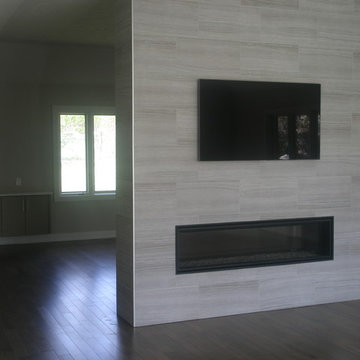
 Kinning Design Build
Example of a large minimalist formal and open concept medium tone wood floor living room design with gray walls, a two-sided fireplace, a tile fireplace and a wall-mounted tv
 Kieran J. Liebl, Royal Oaks Design, Inc. MN
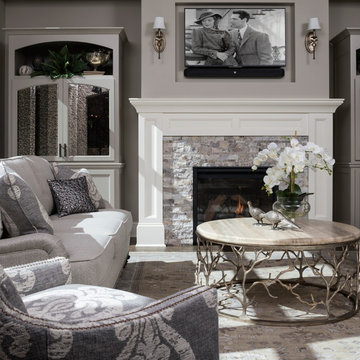
Living room - large transitional formal and open concept dark wood floor and brown floor living room idea in Minneapolis with gray walls, a standard fireplace, a stone fireplace and no tv
 Critly Contracting
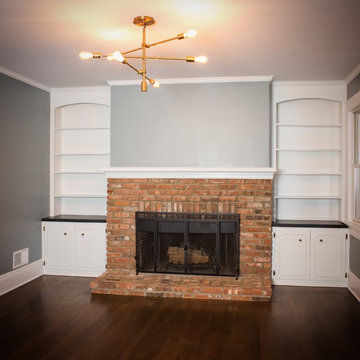
Mid-sized elegant enclosed dark wood floor living room photo in New York with gray walls, a standard fireplace, a brick fireplace and no tv

 Alturas Homes
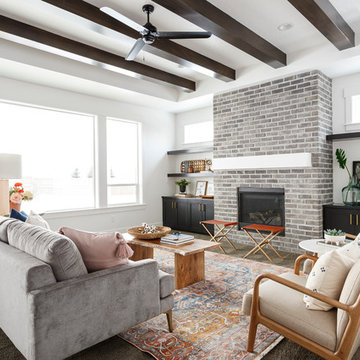
Inspiration for a transitional carpeted and gray floor living room remodel in Boise with white walls, a standard fireplace and a brick fireplace

 LIV Design Collective
Mid-sized transitional formal and open concept light wood floor living room photo in Salt Lake City with white walls, a corner fireplace and a tile fireplace

Sponsored
Sunbury, OH
J.Holderby - Renovations
Franklin County's Leading General Contractors - 2X Best of Houzz!

 JIM ARNAL, REALTOR / BUILDER - ARNAL DESIGN BUILD
MCIMAGERY
Example of a transitional enclosed living room design in Portland with white walls and a standard fireplace
Example of a transitional enclosed living room design in Portland with white walls and a standard fireplace
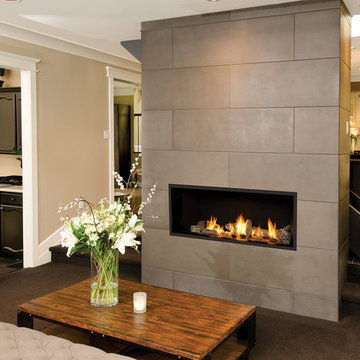
 Homestead Stove Company
Valor Gas Fireplace L1 Series with Long Beach Driftwood log set.
Mid-sized minimalist formal and open concept carpeted living room photo in Portland with beige walls, a standard fireplace, a concrete fireplace and no tv
Mid-sized minimalist formal and open concept carpeted living room photo in Portland with beige walls, a standard fireplace, a concrete fireplace and no tv

 New River Building Co.
Photo Credit: David Cannon; Design: Michelle Mentzer
Instagram: @newriverbuildingco
Example of a mid-sized farmhouse white two-story mixed siding gable roof design in Atlanta with a shingle roof
Example of a mid-sized farmhouse white two-story mixed siding gable roof design in Atlanta with a shingle roof

 Pristine Renovations, Inc.
This project was a one of a kind remodel. it included the demolition of a previously existing wall separating the kitchen area from the living room. The inside of the home was completely gutted down to the framing and was remodeled according the owners specifications. This remodel included a one of a kind custom granite countertop and eating area, custom cabinetry, an indoor outdoor bar, a custom vinyl window, new electrical and plumbing, and a one of a kind entertainment area featuring custom made shelves, and stone fire place.

Sponsored
Columbus, OH

Structural Remodeling
Franklin County's Heavy Timber Specialists | Best of Houzz 2020!

 Cuppett Kilpatrick Architecture + Interior Design
Brick by Endicott; white oak flooring and millwork; custom wool/silk rug. White paint color is Benjamin Moore, Cloud Cover.
Photo by Whit Preston.
1960s light wood floor and brown floor dining room photo in Austin with white walls, a corner fireplace and a brick fireplace
1960s light wood floor and brown floor dining room photo in Austin with white walls, a corner fireplace and a brick fireplace

 Steinhafels
Designer: Dawn Adamec | Photographer: Sarah Utech
Inspiration for a large transitional open concept dark wood floor and brown floor family room remodel in Milwaukee with gray walls, a corner fireplace, a brick fireplace and a tv stand
Inspiration for a large transitional open concept dark wood floor and brown floor family room remodel in Milwaukee with gray walls, a corner fireplace, a brick fireplace and a tv stand
18