
Search results for "Gray brick fireplace" in Home Design Ideas

 Kat Alves Photography
Kat Alves Photography
Inspiration for a contemporary dark wood floor bedroom remodel in Sacramento
Inspiration for a contemporary dark wood floor bedroom remodel in Sacramento

 Barlow Architecture Studio
Mid-sized elegant gray two-story wood house exterior photo in Orange County with a hip roof and a shingle roof

 Habitations Residential Design Group
Living room - mid-sized farmhouse formal and open concept medium tone wood floor and brown floor living room idea in Salt Lake City with white walls, a standard fireplace, a brick fireplace and a wall-mounted tv
Find the right local pro for your project

 Design Studio on 2nd
Living room - 1960s medium tone wood floor and brown floor living room idea in Los Angeles with white walls, a standard fireplace, a stone fireplace and a tv stand
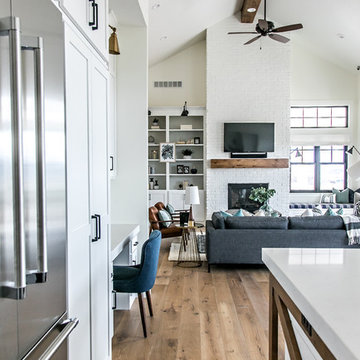 Habitations Residential Design Group
Living room - mid-sized cottage formal and open concept medium tone wood floor and brown floor living room idea in Salt Lake City with white walls, a standard fireplace, a brick fireplace and a wall-mounted tv

 Element Construction Partners
J Savage Gibson Photography
Family room - large transitional enclosed dark wood floor and brown floor family room idea in Atlanta with white walls, a standard fireplace, a wall-mounted tv and a stone fireplace
Family room - large transitional enclosed dark wood floor and brown floor family room idea in Atlanta with white walls, a standard fireplace, a wall-mounted tv and a stone fireplace

 Whitelaw Custom Homes
Inspiration for a timeless formal and enclosed dark wood floor and brown floor living room remodel in Detroit with gray walls, a standard fireplace and no tv



 Ashton Woods
Subsitute a brick fireplace surround for marble to create a contemporary and simple aesthetic. Seen in Naples Reserve, a Naples community.
Mid-sized transitional formal and open concept living room photo in Miami with white walls, a standard fireplace, a stone fireplace and a wall-mounted tv
Mid-sized transitional formal and open concept living room photo in Miami with white walls, a standard fireplace, a stone fireplace and a wall-mounted tv

 Jim Kuiken Design
Inspiration for a mid-sized contemporary open concept medium tone wood floor living room remodel in Minneapolis with gray walls, a ribbon fireplace and a tile fireplace

 Crisp Architects
Rob Karosis
Farmhouse single-wall dark wood floor laundry room photo in New York with shaker cabinets, white cabinets, white walls, gray countertops and a concealed washer/dryer
Farmhouse single-wall dark wood floor laundry room photo in New York with shaker cabinets, white cabinets, white walls, gray countertops and a concealed washer/dryer

 CROSS GRAIN CABINETRY (Formerly Ambiance Cabinets)
Example of a large farmhouse u-shaped medium tone wood floor and brown floor kitchen design in New Orleans with a farmhouse sink, blue cabinets, white backsplash, stainless steel appliances, an island and shaker cabinets

 Albers Design LLC
Large transitional look-out carpeted and gray floor basement photo in Minneapolis with a standard fireplace and a stone fireplace

 VanderHorn Architects
Ship-lap walls and sliding barn doors add a rustic flair to the kid-friendly recreational space.
Example of a large classic walk-out medium tone wood floor and brown floor family room design in New York with a standard fireplace, a brick fireplace and white walls
Example of a large classic walk-out medium tone wood floor and brown floor family room design in New York with a standard fireplace, a brick fireplace and white walls



 Mohawk Flooring
Mohawk's laminate Cottage Villa flooring with #ArmorMax finish in Cheyenne Rock Oak. Rustic dining room table with white chairs, plank walls and fireplace with pendant lights.

 Larson Shores Architects
In collaboration with M-Projects, Larson Shores worked as architect of record with Amir Mortazavi to renovate and expand an existing two story home by adding two additional levels capturing views of the Golden Gate Bridge, downtown San Francisco, and the Pacific Heights Neighborhood.
Light, both natural and created, envelopes each room where open spaces flow seamlessly between the outdoors and the interior. The home, with a panoramic roof-top deck, is a contemporary showpiece built with exacting precision. The use of natural materials and the highest end finishes create a warm, inspiring environment in which art and technology blend.

 Coastal Signature Homes
Beautiful and functional built-ins surrounding the fireplace. The whites and grays make this family room warm, inviting and calm - perfect for relaxing after a hard day of work. The brick fireplace surround is done in an absolute white detailed wood with poplar buttboard above the mantle - quite striking. A vaulted ceiling, beautiful globe lighting and French Sliders all contribute to the feeling of lightness in this room.
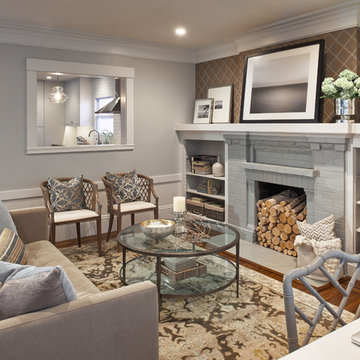
 Lisa Furtado Interiors
Dean J. Birinyi Photography
Transitional dark wood floor living room photo in San Francisco with gray walls, a standard fireplace and a brick fireplace
Transitional dark wood floor living room photo in San Francisco with gray walls, a standard fireplace and a brick fireplace

Sponsored
Sunbury, OH

J.Holderby - Renovations
Franklin County's Leading General Contractors - 2X Best of Houzz!

 Frank de Biasi Interiors
Frank de Biasi Interiors
Large traditional white two-story wood gable roof idea in New York
Large traditional white two-story wood gable roof idea in New York
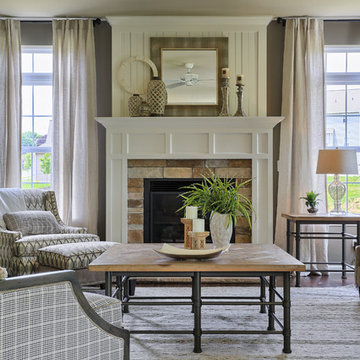
 Garman Builders Inc.
Living room - traditional formal medium tone wood floor living room idea in Philadelphia with a standard fireplace, a stone fireplace and gray walls

 Capo Fireside San Diego Design Center
Living room - mid-sized transitional formal and enclosed travertine floor and beige floor living room idea in San Diego with beige walls, a standard fireplace, a tile fireplace and a wall-mounted tv
22