
Search results for "Gray fireplace surround" in Home Design Ideas

 Baron Construction and Remodeling
Baron Construction & Remodeling Co.
Kitchen Remodel & Design
Complete Home Remodel & Design
Master Bedroom Remodel
Dining Room Remodel
Inspiration for a mid-sized coastal open concept light wood floor and beige floor living room remodel in San Francisco with a standard fireplace, gray walls and a tile fireplace
Inspiration for a mid-sized coastal open concept light wood floor and beige floor living room remodel in San Francisco with a standard fireplace, gray walls and a tile fireplace

 Dannielle Albrecht Designs
Inspiration for a mid-sized coastal open concept medium tone wood floor living room remodel in Los Angeles with gray walls, a corner fireplace, a stone fireplace and a wall-mounted tv

 Maraya Interior Design
Modern master bedroom with natural rustic wood floors. floor to ceiling windows and contemporary style chest of drawers.
Modern Home Interiors and Exteriors, featuring clean lines, textures, colors and simple design with floor to ceiling windows. Hardwood, slate, and porcelain floors, all natural materials that give a sense of warmth throughout the spaces. Some homes have steel exposed beams and monolith concrete and galvanized steel walls to give a sense of weight and coolness in these very hot, sunny Southern California locations. Kitchens feature built in appliances, and glass backsplashes. Living rooms have contemporary style fireplaces and custom upholstery for the most comfort.
Bedroom headboards are upholstered, with most master bedrooms having modern wall fireplaces surounded by large porcelain tiles.
Project Locations: Ojai, Santa Barbara, Westlake, California. Projects designed by Maraya Interior Design. From their beautiful resort town of Ojai, they serve clients in Montecito, Hope Ranch, Malibu, Westlake and Calabasas, across the tri-county areas of Santa Barbara, Ventura and Los Angeles, south to Hidden Hills- north through Solvang and more.
Modern Ojai home designed by Maraya and Tim Droney
Patrick Price Photography.
Find the right local pro for your project

 Ward+Blake Architects
This extensive renovation of a 1980s Tudor-style residence made use of the original structure’s good “bones,” unique form, and excellent site orientation while shaping it to suit a modernist design sensibility and the family’s needs. Designed by Ward+Blake Architects
Photo Credit: Roger Wade

 Oceanside Builders, LLC.
The fireplace is surrounded with granite and runs on gas.
Example of a small classic enclosed dark wood floor living room design in Portland Maine with a standard fireplace, no tv and green walls
Example of a small classic enclosed dark wood floor living room design in Portland Maine with a standard fireplace, no tv and green walls
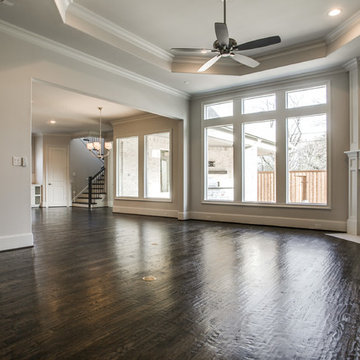
 Ron Davis Custom Homes
Family Room with Custom Fireplace Surround, Octagonal Tray Ceiling and Large Windows overlooking the backyard
Inspiration for a timeless dark wood floor home design remodel in Dallas with gray walls, a corner fireplace and a tile fireplace
Inspiration for a timeless dark wood floor home design remodel in Dallas with gray walls, a corner fireplace and a tile fireplace

 Jarrett Design
The family room is the heart of this home. A cozy seating area is set up to enjoy a warm fire or a good movie, or both. Window treatments are kept simple to enjoy the hilltop views outside. Matt Villano Photography

Sponsored
Sunbury, OH

J.Holderby - Renovations
Franklin County's Leading General Contractors - 2X Best of Houzz!

 A. Perry Homes
Another living space in our lakeshore home with vaulted ceilings and bookcases with glass doors
Inspiration for a large timeless enclosed medium tone wood floor family room remodel in Chicago with gray walls, a standard fireplace, a tile fireplace and a wall-mounted tv
Inspiration for a large timeless enclosed medium tone wood floor family room remodel in Chicago with gray walls, a standard fireplace, a tile fireplace and a wall-mounted tv

Living room - contemporary open concept gray floor living room idea in Orange County with white walls, a ribbon fireplace and a wall-mounted tv

 Interiors INC
interiors INC
Living room - mid-sized transitional open concept dark wood floor living room idea in Cleveland with gray walls, a standard fireplace and a brick fireplace
Living room - mid-sized transitional open concept dark wood floor living room idea in Cleveland with gray walls, a standard fireplace and a brick fireplace

 Salt Design Cabinet & Mill
Large transitional formal and open concept medium tone wood floor and brown floor living room photo in Salt Lake City with beige walls, a standard fireplace and a stone fireplace

 DRT Custom Homes & Renovations Inc.
Stephen King Photography
Example of a mid-sized trendy formal and open concept dark wood floor living room design in Toronto with gray walls, a standard fireplace, a stone fireplace and a wall-mounted tv
Example of a mid-sized trendy formal and open concept dark wood floor living room design in Toronto with gray walls, a standard fireplace, a stone fireplace and a wall-mounted tv

 Fireplace Xtrordinair
The 4237™ gas fireplace by FireplaceX® is an extra-large clean face heater-rated gas fireplace that pushes the limits of fire and delivers in all areas of performance, design and functionality.
Perfect for large gathering places, from great rooms to grand entryways, the 4237 gas fireplace is a true showstopper that will make a commanding statement and become the best view in any home. The huge 1,554 square inch viewing area and fire display extend right down to the floor, creating a timeless look that resembles a real masonry fireplace. The 4237’s incredibly detailed, massive 10-piece log set and standard interior accent lighting showcase a big, bold fire that is second to none.
With a 3,000 square foot heating capacity and standard twin 130 CFM fans, this gas fireplace delivers the heat; however, you have the ability to control the heat output to a comfortable setting for you with the GreenSmart™ remote control.

Sponsored
Sunbury, OH
J.Holderby - Renovations
Franklin County's Leading General Contractors - 2X Best of Houzz!

 McClean Design
Designer: Paul McClean
Project Type: New Single Family Residence
Location: Los Angeles, CA
Approximate Size: 11,000 sf
Project Completed: June 2013
Photographer: Jim Bartsch

 Alexander Design Group, Inc.
Spacecrafting
Example of a beach style medium tone wood floor sunroom design in Minneapolis with a standard fireplace, a stone fireplace and a standard ceiling
Example of a beach style medium tone wood floor sunroom design in Minneapolis with a standard fireplace, a stone fireplace and a standard ceiling

 Pam Rigney Design
Living room - mid-sized transitional open concept light wood floor living room idea in Los Angeles with a music area, gray walls, a corner fireplace, a stone fireplace and no tv

 Cutting Edge Homes Inc.
Cozy all year round in this sun-soaked primary suite!
•
Whole Home Renovation + Addition, 1879 Built Home
Wellesley, MA
Bedroom - large cottage master dark wood floor and shiplap ceiling bedroom idea in Boston with white walls, a standard fireplace and a tile fireplace
Bedroom - large cottage master dark wood floor and shiplap ceiling bedroom idea in Boston with white walls, a standard fireplace and a tile fireplace

Sponsored
Columbus, OH

Structural Remodeling
Franklin County's Heavy Timber Specialists | Best of Houzz 2020!

 Albertsson Hansen Architecture and Interior Design
Photograph by Pete Sieger
Example of a farmhouse formal and open concept living room design in Minneapolis with a standard fireplace and a stone fireplace
Example of a farmhouse formal and open concept living room design in Minneapolis with a standard fireplace and a stone fireplace

 Paul Interiors
Beautiful custom modular coffee tables are the focus of this room, pair of white sofas upholstered in outdoor fabric create a comfortable feel for this formal living room.
Meghan Beierle
 User
Designed by Next Project Studios
Example of an arts and crafts formal and enclosed medium tone wood floor and brown floor living room design with blue walls, a standard fireplace, a wood fireplace surround and no tv
Example of an arts and crafts formal and enclosed medium tone wood floor and brown floor living room design with blue walls, a standard fireplace, a wood fireplace surround and no tv
152