
Search results for "Gray fireplace surround" in Home Design Ideas

 Urbanhome Interior Design
Living room - mid-sized contemporary enclosed dark wood floor living room idea in Toronto with white walls, a standard fireplace, a tile fireplace and a wall-mounted tv

 New Leaf Builders
Living room - large traditional open concept medium tone wood floor and gray floor living room idea in Charleston with gray walls and a standard fireplace

 ACQUIRE
Photo by Sean Litchfield
Family room - farmhouse open concept dark wood floor family room idea in Boston with white walls, a standard fireplace, a stone fireplace and a media wall
Family room - farmhouse open concept dark wood floor family room idea in Boston with white walls, a standard fireplace, a stone fireplace and a media wall
Find the right local pro for your project

Inspiration for a timeless enclosed medium tone wood floor and brown floor living room remodel in San Francisco with beige walls, a standard fireplace, a stone fireplace and no tv

 Rolf Schroeder General Contractors, Inc.
This fireplace used to be a floor to ceiling large round stone fireplace that was too heavy for the room. The Client was looking for a more clean line and reduced in size fireplace, so we designed a fireplace that incorporated the use of dry stacked quartzite stone with a custom made beaded mantel. In place of the slate hearth we installed a leathered piece of black granite.

 Carla Bast Design
This new basement finish is a home owners dream for entertaining! Features include: an amazing bar with black cabinetry with brushed brass hardware, rustic barn wood herringbone ceiling detail and beams, sliding barn door, plank flooring, shiplap walls, chalkboard wall with an integrated drink ledge, 2 sided fireplace with stacked stone and TV niche, and a stellar bathroom!

 Gensburg Toniolo Harting Architects
Custom bookcases, Award winning Modern Farmhouse. AIA and ALA awards.
John Toniolo Architect
Jeff Harting
North Shore Architect
Custom Home, Modern Farmhouse
Michigan Architect

Sponsored
Columbus, OH

Hope Restoration & General Contracting
Columbus Design-Build, Kitchen & Bath Remodeling, Historic Renovations

 ETB Homes
Huge elegant walk-out light wood floor basement photo in Atlanta with a brick fireplace and white walls
 Denver Design Group
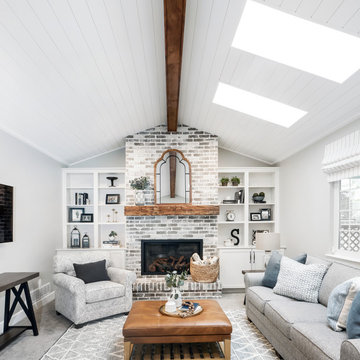
Inspiration for a mid-sized farmhouse open concept carpeted, gray floor and shiplap ceiling family room remodel in Denver with gray walls, a standard fireplace, a brick fireplace and a tv stand

 Quartersawn Design Build
Example of a classic living room design in Minneapolis with white walls, a standard fireplace and a tile fireplace

 Lucile Glessner Design
Living room - mid-century modern open concept light wood floor and brown floor living room idea in San Francisco with gray walls, a standard fireplace, a brick fireplace and a tv stand

 Hills & Grant
Photo: Lisa Petrole
Example of a huge minimalist open concept and formal gray floor and porcelain tile living room design in San Francisco with white walls, a ribbon fireplace, a tile fireplace and no tv
Example of a huge minimalist open concept and formal gray floor and porcelain tile living room design in San Francisco with white walls, a ribbon fireplace, a tile fireplace and no tv

 KBC Developments
Placed within an idyllic beach community, this modern family home is filled with both playful and functional spaces. Natural light reflects throughout and oversized openings allow for movement to the outdoor spaces. Custom millwork completes the kitchen with concealed appliances, and creates a space well suited for entertaining. Accents of concrete add strength and architectural context to the spaces. Livable finishes of white oak and quartz are simple and hardworking. High ceilings in the bedroom level allowed for creativity in children’s spaces, and the addition of colour brings in that sense of playfulness. Art pieces reflect the owner’s time spent abroad, and exude their love of life – which is fitting in a place where the only boundaries to roam are the ocean and railways.
KBC Developments
Photography by Ema Peter
www.emapeter.com



 Leslie Cotter Interiors
Mid-sized transitional open concept light wood floor family room photo in Louisville with white walls, a standard fireplace, a stone fireplace and no tv
 Peregrine Design Build
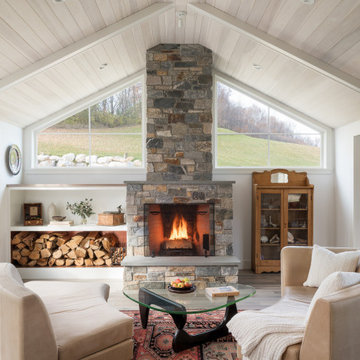
Large country open concept wood ceiling living room photo in Burlington with a music area, a standard fireplace and a stone fireplace

 Unique Homes Iowa
Mid-sized transitional enclosed porcelain tile and brown floor living room photo with gray walls, a standard fireplace, a plaster fireplace and a wall-mounted tv

 CRAFT Design Group
©CRAFT Design Group 2015
Inspiration for a large transitional open concept dark wood floor living room remodel in St Louis with gray walls, a standard fireplace, a wood fireplace surround and no tv
Inspiration for a large transitional open concept dark wood floor living room remodel in St Louis with gray walls, a standard fireplace, a wood fireplace surround and no tv


 Yates Flooring Center
Mid-sized mountain style vinyl floor living room photo in Austin with white walls, a standard fireplace, a stone fireplace and no tv

 Cantoni Dallas
Large minimalist master dark wood floor bedroom photo in Dallas with beige walls, a two-sided fireplace and a stone fireplace
 Studio Z Design
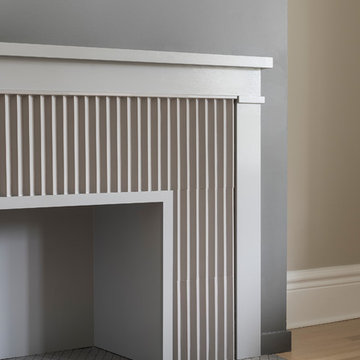
Example of a small minimalist enclosed light wood floor and gray floor home design design in Toronto with beige walls, a standard fireplace, a tile fireplace and no tv
151