
Search results for "Gray fireplace surround" in Home Design Ideas

 Eldorado Stone
Photo Credit: Sneak Peek Design
Stone: Nantucket - Stacked Stone
The classic elegance and intricate detail of small stones combined with the simplicity of a panel system give this stone the appearance of a precision hand-laid dry-stack set. Stones 4″ high and 8″, 12″ and 20″ long makes installation easy for expansive walls and column fascias alike.
Get a Sample of Stacked Stone:
https://shop.eldoradostone.com/products/stacked-stone-sample

 Custom Corners LLC
Alder wood rustic fireplace mantels. Custom size & color available.
Inspiration for a mid-sized rustic open concept medium tone wood floor and brown floor living room remodel with a standard fireplace and a stone fireplace
Inspiration for a mid-sized rustic open concept medium tone wood floor and brown floor living room remodel with a standard fireplace and a stone fireplace
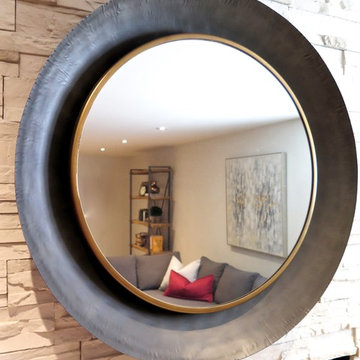
 natasha k design
Don't be afraid of using larger scale items in a basement. This round dish mirror was meant to create visual interest and balance the dominant stone fireplace.
Find the right local pro for your project

 Acumen Builders
Styled By: Geralyn Gormley of Acumen Builders
Example of a mid-sized mountain style master porcelain tile and gray floor bedroom design in Phoenix with gray walls, a standard fireplace and a brick fireplace
Example of a mid-sized mountain style master porcelain tile and gray floor bedroom design in Phoenix with gray walls, a standard fireplace and a brick fireplace

 Copper Sky Design + Remodel
Chris Adams photography
Mid-sized eclectic formal and open concept dark wood floor and brown floor living room photo in Atlanta with white walls, a standard fireplace, a tile fireplace and no tv
Mid-sized eclectic formal and open concept dark wood floor and brown floor living room photo in Atlanta with white walls, a standard fireplace, a tile fireplace and no tv

 Harmony Interiors Aesthetic Technology Solutions
So often clients are happy to focus on design details in a dedicated media room but tend to let things slide in the living room. This is unfortunate since the majority of their entertainment time is spent there. Compromise starts with the typical TV over the fireplace, a conspicuous mount and visible components. Then there are compromises in sound by using a sound bar, that although better than built-in TV speakers due to it’s limited size, does not have the ideal speaker separation needed for better stereo and surround sound. This client moved into this house with a clean slate and a desire to skip all those mistakes.

 Granite Countertops of Utah LLC
Egyptian Blue limestone fireplace surround and hearth in Master bedroom in the West Mountain area of Utah County.
Large elegant master bedroom photo in Salt Lake City with a standard fireplace and a stone fireplace
Large elegant master bedroom photo in Salt Lake City with a standard fireplace and a stone fireplace



 Grace Thomas Designs
Example of a mid-sized trendy look-out dark wood floor and brown floor basement design in DC Metro with gray walls, a ribbon fireplace and a concrete fireplace
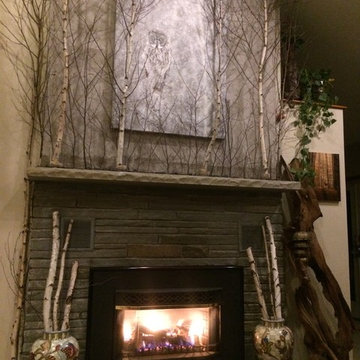
 TayRose Design
Finished product all the trees are up, black river stones spread on top of mantle with extra logs cut to fit in large urns below mantle. Even the family cat loves the fireplace!
Owl canvas photo by Everet Regal can purchase any size here https://everet-regal.pixels.com/products/silent-snowfall-portrait-ii-everet-regal-canvas-print.html
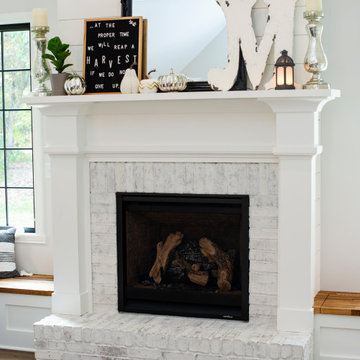


 DTV INSTALLATIONS LLC
Kevin Borrows architect did the design and was in charge of this project. DTV INSTALLATIONS LLC designed the media system along with the lightning control and automated shades. Supplied and installed all of the av and automation products.

 Donald Lococo Architects
In the family room, a large custom carved Limestone fireplace mantel is focal at the end of the space flanked by two windows that looked out onto Rock Creek Park above a fireplace is the television. The left wing of the home is the more informal kitchen living and breakfast that's it in a parenthesized open plan these spaces rise to a ceiling height 14 feet. A simple island demises kitchen from family room. In the family room, a large custom carved Limestone fireplace mantel is focal at the end of the Family space. French casement windows are trimmed and treated like doors with transoms above tasty tails allows the windows 2 visually match the French doors at the front of the home and also continue the sense of verticality at fenestration focal points

Sponsored
Columbus, OH

Structural Remodeling
Franklin County's Heavy Timber Specialists | Best of Houzz 2020!
 Acumen Builders
Styled By: Geralyn Gormley of Acumen Builders
Mid-sized mountain style master porcelain tile and gray floor bedroom photo in Phoenix with gray walls, a standard fireplace and a brick fireplace
Mid-sized mountain style master porcelain tile and gray floor bedroom photo in Phoenix with gray walls, a standard fireplace and a brick fireplace

 Allan Edwards Builder Inc.
Example of a french country formal living room design in Houston with a standard fireplace, a stone fireplace and no tv

 PITCH Concepts
Chicago Home Photos
Deck - large contemporary rooftop rooftop deck idea in Chicago with a fire pit and no cover
Deck - large contemporary rooftop rooftop deck idea in Chicago with a fire pit and no cover

 Texas Stone Creations
This fireplace features beautifully hand-carved braided columns and an arched firebox in relief along with a low hearth an elegant mantel. The natural stone creates a beautiful combination with tiled flooring.

Sponsored
Columbus, OH

Snider & Metcalf Interior Design, LTD
Leading Interior Designers in Columbus, Ohio & Ponte Vedra, Florida

 Counterpoint Cabinetry, Inc.
Painted fireplace and TV millwork surround. Photography by Broadreach New Media
Inspiration for a mid-sized timeless enclosed medium tone wood floor family room remodel in Chicago with gray walls, a corner fireplace, a stone fireplace and a media wall
Inspiration for a mid-sized timeless enclosed medium tone wood floor family room remodel in Chicago with gray walls, a corner fireplace, a stone fireplace and a media wall

 User
Mid-sized transitional formal and open concept dark wood floor and brown floor living room photo in Cleveland with gray walls, a standard fireplace, a stone fireplace and no tv

236