
Search results for "Gray fireplace surround" in Home Design Ideas

 Eagle Pond Studio
Jared McKenna Photography
Mountain style open concept gray floor family room photo in Boston with a wood stove, a metal fireplace and a wall-mounted tv
Mountain style open concept gray floor family room photo in Boston with a wood stove, a metal fireplace and a wall-mounted tv


Find the right local pro for your project

 Centre Sky Architecture Ltd
Example of a large mountain style formal and open concept medium tone wood floor and brown floor great room design with a stone fireplace, a corner fireplace and a wall-mounted tv

 Stone Source LLC
Beautiful home designed by architect Lee Hutchison with interior design by Billi Springer & Associates and built by RS Homes. Awesome textures throughout, and an absolute pleasure of which to be involved!

 AMS Fireplace, Inc.
AMS Fireplace offers a unique selection of iron crafted fireplace doors made to suit your specific needs and desires. We offer an attractive line of affordable, yet exquisitely crafted, fireplace doors that will give your ordinary fireplace door an updated look. AMS Fireplace doors are customized to fit any size fireplace opening, and specially designed to complement your space. Choose from a variety of finishes, designs, door styles, glasses, mesh covers, and handles to ensure 100% satisfaction.

 Lund Professional Painters
Example of a large transitional formal and open concept medium tone wood floor, brown floor and coffered ceiling living room design in Seattle with gray walls, a standard fireplace, a tile fireplace and no tv



 DeVinci Cast Stone
Lancet Fireplace Mantel
The classic “Lancet” arch inspired this mantel’s name, which is the centerpiece of this Gothic cast stone fireplace. An elegant edition to any room.

 Campbell Construction Inc
Example of a mid-sized arts and crafts formal and open concept medium tone wood floor living room design in Salt Lake City with beige walls, a standard fireplace and a metal fireplace

 Andrew Cullum Fine Woodworking
Example of a large classic living room design in San Diego with a standard fireplace and a wood fireplace surround

 Brocca Custom Finish Carpentry
Custom wanted their fireplace to be a focal point as they do spend lots of quality family time in this room, especially during winter. Made out of solid maple and hand crafted molding design along the column of this mantel.

 AJA Architecture and Planning
photo credit: Kristen Lazorchak
Example of a mid-sized arts and crafts living room design in New York
Example of a mid-sized arts and crafts living room design in New York

 Spacecrafting / Architectural Photography
Architectural Designer: Bruce Lenzen Design/Build - Interior Designer: Ann Ludwig - Photo: Spacecrafting Photography
Bathroom - large contemporary master porcelain tile bathroom idea in Minneapolis with a ribbon fireplace, a tile fireplace and a hot tub
Bathroom - large contemporary master porcelain tile bathroom idea in Minneapolis with a ribbon fireplace, a tile fireplace and a hot tub



 WUNDERGROUND architecture + design
Living room - contemporary living room idea in New York with a standard fireplace
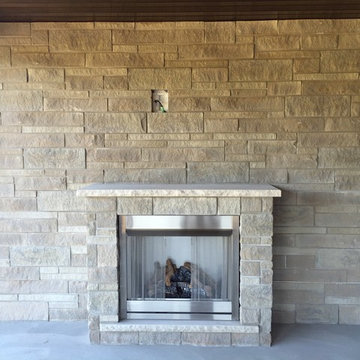
 SCOTTS FIREPLACE
Aurora 42" Stainless Steel Outdoor Gas Fireplace with Logs Marquis Collection by kingsman
Home design - mid-sized transitional home design idea in Toronto
Home design - mid-sized transitional home design idea in Toronto

 Kitchen & Bath Details
Phil Mello of Big Fish Studio
Example of a classic eat-in kitchen design in Boston with a farmhouse sink, recessed-panel cabinets, white cabinets, granite countertops, white backsplash, stone tile backsplash and stainless steel appliances
Example of a classic eat-in kitchen design in Boston with a farmhouse sink, recessed-panel cabinets, white cabinets, granite countertops, white backsplash, stone tile backsplash and stainless steel appliances

 Lafayette Custom Interiors
Inspiration for a mid-sized craftsman open concept medium tone wood floor family room remodel with beige walls, a standard fireplace, a tile fireplace and a wall-mounted tv

Sponsored
Sunbury, OH

J.Holderby - Renovations
Franklin County's Leading General Contractors - 2X Best of Houzz!

 Master Edge Homes
Family room - large contemporary open concept medium tone wood floor and brown floor family room idea in Toronto with yellow walls, a standard fireplace, a tile fireplace and no tv

 Zachary Custom Homes
Custom wood-look tile flooring in wide width and narrower creates a base for the modern but warm interior in this living and dining area. Stacked stone, wood accents, black frame windows and white walls complete the space.

 Van Metre Homes
Example of a large transitional open concept medium tone wood floor family room design in DC Metro with gray walls, a standard fireplace, a stone fireplace and a wall-mounted tv
238