
Search results for "Gray foyer" in Home Design Ideas

 Lenox House Design
This Mudroom doubles as a laundry room for the main level. Large Slate Tiles on the floor are easy to clean and give great texture to the space. Custom lockers with cushions give each family member a space for their belongings. A drop zone/planning center is a great place for mail and your laptop. A custom barndoor hung from the ceiling in a gray wash slides across the stackable washer and dryer to hide them when not in use. The shiplap walls are painted in Benjamin Moore White Dove. Photo by Spacecrafting
 Schranghamer Design Group, LLC
Michael Lee
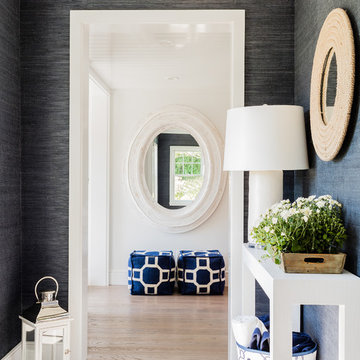
Foyer - large coastal light wood floor foyer idea in Boston with gray walls
Foyer - large coastal light wood floor foyer idea in Boston with gray walls
Find the right local pro for your project
 User
UserJeff Herr
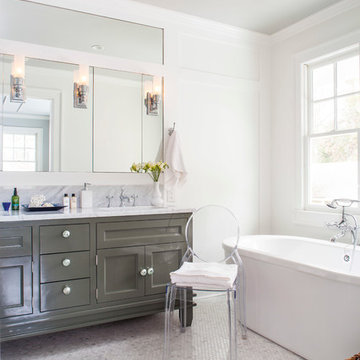
Example of a mid-sized transitional master ceramic tile freestanding bathtub design in Atlanta with recessed-panel cabinets, gray cabinets, marble countertops, a two-piece toilet and white walls
Example of a mid-sized transitional master ceramic tile freestanding bathtub design in Atlanta with recessed-panel cabinets, gray cabinets, marble countertops, a two-piece toilet and white walls
 Rethink Design Studio
Richard Leo Johnson

Wall Color: Gray Owl - Regal Wall Satin, Latex Flat (Benjamin Moore)
Trim Color: Super White - Oil, Semi Gloss (Benjamin Moore)
Wallpaper: Normandy Linen - Seabrook
Feather Mural - Local artist
Door Color: Brinjal 222 - Oil, Semi Gloss (Farrow & Ball)
Door Hardware: Antique (powder coated RAL 1021)
Chandelier: J Basu
Sideboard: Chelsea Textiles
Bench: Antique
Stair Runner: Merida Meridian
Stair Hardware: Antique (powder coated RAL 3009)
Umbrella Stand: Cracked Porcelain - Clipper Trading Co

 Thompson Custom Homes
Photos by Steve Chenn

Foyer - mid-sized traditional brown floor and dark wood floor foyer idea in Houston with a dark wood front door and gray walls
Foyer - mid-sized traditional brown floor and dark wood floor foyer idea in Houston with a dark wood front door and gray walls
 Laura of Pembroke
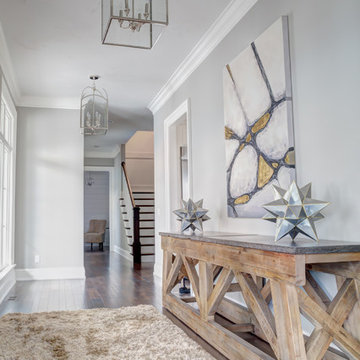
Modern farmhouse gallery foyer
Inspiration for a farmhouse dark wood floor foyer remodel in Cleveland with gray walls and a dark wood front door
Inspiration for a farmhouse dark wood floor foyer remodel in Cleveland with gray walls and a dark wood front door


 Amy Storm & Company
Joe Kwon Photography
Example of a large transitional medium tone wood floor and brown floor foyer design in Chicago with gray walls and a medium wood front door
Example of a large transitional medium tone wood floor and brown floor foyer design in Chicago with gray walls and a medium wood front door
 Fluidesign Studio
Building Design, Plans, and Interior Finishes by: Fluidesign Studio I Builder: Schrader & Companies I Photographer: sethbennphoto.com
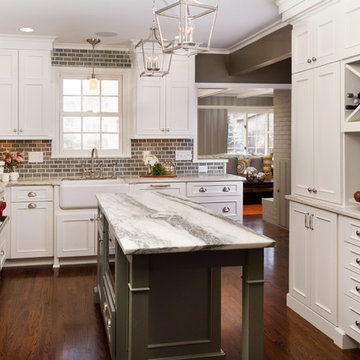
Example of a mid-sized transitional dark wood floor kitchen design in Minneapolis with a farmhouse sink, recessed-panel cabinets, white cabinets, marble countertops, green backsplash, subway tile backsplash, stainless steel appliances and an island
Example of a mid-sized transitional dark wood floor kitchen design in Minneapolis with a farmhouse sink, recessed-panel cabinets, white cabinets, marble countertops, green backsplash, subway tile backsplash, stainless steel appliances and an island
 Beata Buhl Interiors Inc.

Elegant formal medium tone wood floor living room photo in New York with gray walls and a standard fireplace

 DUCHATEAU Floors
DuChateau Floors. French oak hardwood floors. Atelier Series Driftwood Natural.
Minimalist open concept kitchen photo in Melbourne with flat-panel cabinets, white cabinets, marble countertops and mirror backsplash
Minimalist open concept kitchen photo in Melbourne with flat-panel cabinets, white cabinets, marble countertops and mirror backsplash

 Janna Makaeva/Cutting Edge Stencils
Owner of Nest Studio, DIY expert and blogger behind The Eagle's Nest
A stylish eat in kitchen space featuring a Shipibo Stenciled floor in gray and white.

 CG&S Design-Build
Photography by Tre Dunham
Inspiration for a transitional brick floor dedicated laundry room remodel in Austin with flat-panel cabinets, gray cabinets, quartz countertops, white walls, a stacked washer/dryer and white countertops
Inspiration for a transitional brick floor dedicated laundry room remodel in Austin with flat-panel cabinets, gray cabinets, quartz countertops, white walls, a stacked washer/dryer and white countertops


 Sasser Construction L.C.
Images in Light

Example of a mid-sized arts and crafts dark wood floor foyer design in Richmond with gray walls
Example of a mid-sized arts and crafts dark wood floor foyer design in Richmond with gray walls
 WER Architects/Planners
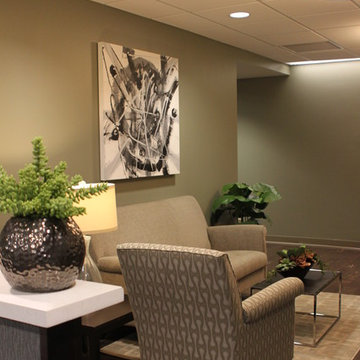
Living room - mid-sized traditional open concept dark wood floor living room idea in Little Rock with gray walls
 Elegant Concept Interiors
Yale Gurney Photography
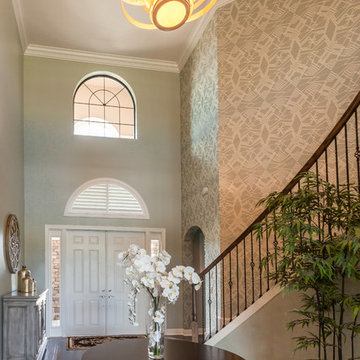
Inspiration for a mid-sized transitional dark wood floor foyer remodel in Miami with gray walls and a white front door
Inspiration for a mid-sized transitional dark wood floor foyer remodel in Miami with gray walls and a white front door
 Interiors by BLP
Danny Passick

Inspiration for a mediterranean white tile bathroom remodel in Dallas with gray cabinets, gray walls and raised-panel cabinets
Inspiration for a mediterranean white tile bathroom remodel in Dallas with gray cabinets, gray walls and raised-panel cabinets


 Meridian Design/Build
Nat Rea

Example of a cottage open concept light wood floor living room design in Providence with green walls, a standard fireplace, a stone fireplace and a wall-mounted tv
Example of a cottage open concept light wood floor living room design in Providence with green walls, a standard fireplace, a stone fireplace and a wall-mounted tv
 Diane Stein Design for Sheffield Furniture
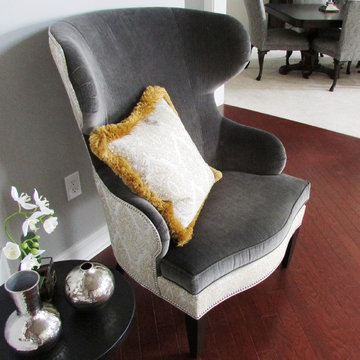
This home boasts a remarkable entry which encompasses the foyer, dining room and living room design. These custom designed spaces are a successful collaboration between the home owners and their designer. The color pallet of blue, grey and cream was executed perfectly to achieve the perfect balance for this impressive space. The foyer has a splash of yellow which is just the right mix-in and is a prelude to the beautiful great room at the back of the home. An impressive mix of patterns, textures, finishes and materials compliment the space and give this home a warm welcoming feel. Breathtaking as well as livable makes this home the prefect place to relax as well as entertain family and friends.

 J. Wright Building Company
Inspiration for a large cottage l-shaped ceramic tile entryway remodel in Birmingham with a farmhouse sink, shaker cabinets, gray cabinets, quartzite countertops, gray walls and a side-by-side washer/dryer
27