
Search results for "Gray gold" in Home Design Ideas

 A-OK Bathroom and Tiles
Mid-sized transitional master gray tile and stone tile marble floor and gray floor bathroom photo in Toronto with open cabinets, dark wood cabinets, a one-piece toilet, gray walls, a drop-in sink, marble countertops and a hinged shower door

 The Artisan Company
Inspiration for a transitional black floor seated home bar remodel in Other with raised-panel cabinets, gray cabinets, multicolored backsplash and stone tile backsplash

 Reena Sotropa
Living room - contemporary carpeted and gray floor living room idea in Calgary with white walls
Find the right local pro for your project

 Sweetlake Interior Design LLC
Master bathroom design & build in Houston Texas. This master bathroom was custom designed specifically for our client. She wanted a luxurious bathroom with lots of detail, down to the last finish. Our original design had satin brass sink and shower fixtures. The client loved the satin brass plumbing fixtures, but was a bit apprehensive going with the satin brass plumbing fixtures. Feeling it would lock her down for a long commitment. So we worked a design out that allowed us to mix metal finishes. This way our client could have the satin brass look without the commitment of the plumbing fixtures. We started mixing metals by presenting a chandelier made by Curry & Company, the "Zenda Orb Chandelier" that has a mix of silver and gold. From there we added the satin brass, large round bar pulls, by "Lewis Dolin" and the satin brass door knobs from Emtek. We also suspended a gold mirror in the window of the makeup station. We used a waterjet marble from Tilebar, called "Abernethy Marble." The cobalt blue interior doors leading into the Master Bath set the gold fixtures just right.

 MODCLAIR
Inspiration for a large contemporary dark wood floor and brown floor enclosed dining room remodel in New York with gray walls and no fireplace
 TC Homebuilders Inc
Spacecrafting.com

Alcove shower - traditional gray tile alcove shower idea in Minneapolis with an undermount sink, flat-panel cabinets, beige cabinets, a two-piece toilet and brown walls
Alcove shower - traditional gray tile alcove shower idea in Minneapolis with an undermount sink, flat-panel cabinets, beige cabinets, a two-piece toilet and brown walls
 Sabrina Alfin Interiors
Dean J. Birinyi Photography
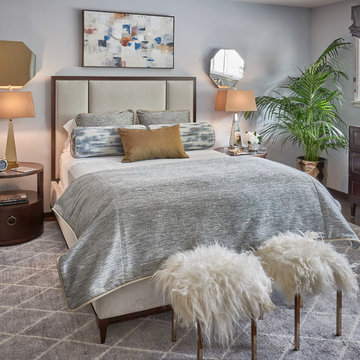
Mid-sized transitional master brown floor and medium tone wood floor bedroom photo in San Francisco with blue walls
Mid-sized transitional master brown floor and medium tone wood floor bedroom photo in San Francisco with blue walls


 Graystone Custom Builders, Inc.
Ryan Garvin

Inspiration for a transitional mosaic tile floor and gray floor bathroom remodel in Orange County with shaker cabinets, medium tone wood cabinets, white walls, a vessel sink and gray countertops
Inspiration for a transitional mosaic tile floor and gray floor bathroom remodel in Orange County with shaker cabinets, medium tone wood cabinets, white walls, a vessel sink and gray countertops
 Carter & Company
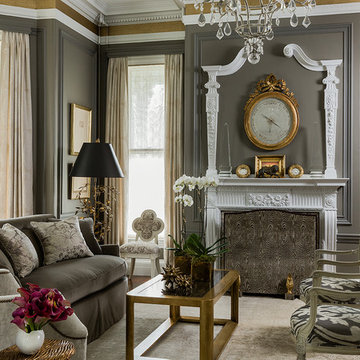
The Historic Home lies at the heart of Michael Carter’s passion for interior design. Well versed in the academics of period architecture and antiques, Carter continues to be called on to bring fresh and inspiring ideas to historic properties that are undergoing restoration or redecoration. It is never the goal to have these homes feel like museums. Instead, Carter & Company strives to blend the function of contemporary life with design ideas that are appropriate – they respect the past in a way that is stylish, timeless and elegant.
 Michele Plachter Design
Andrea Cipriani Mecchi

Trendy u-shaped gray floor kitchen photo in Philadelphia with an undermount sink, flat-panel cabinets, white cabinets, gray backsplash, stainless steel appliances, an island and gray countertops
Trendy u-shaped gray floor kitchen photo in Philadelphia with an undermount sink, flat-panel cabinets, white cabinets, gray backsplash, stainless steel appliances, an island and gray countertops
 Samantha Williams Interior Design
Photography by Peter Valli

Example of a transitional beige floor powder room design in Los Angeles with a two-piece toilet, gray walls, an undermount sink and gray countertops
Example of a transitional beige floor powder room design in Los Angeles with a two-piece toilet, gray walls, an undermount sink and gray countertops
 Jeff Parkes Photography
Jeff Parkes Photography
Design & Development: Butler Brothers
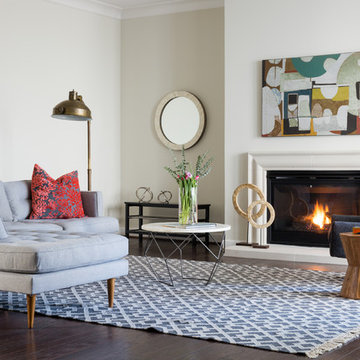
Inspiration for a large contemporary open concept dark wood floor living room remodel in Houston with white walls, a standard fireplace and no tv
Inspiration for a large contemporary open concept dark wood floor living room remodel in Houston with white walls, a standard fireplace and no tv
 Shannon Lazic

Inspiration for a mediterranean double front door remodel in Orange County with beige walls and a black front door

Sponsored
Fredericksburg, OH

High Point Cabinets
Columbus' Experienced Custom Cabinet Builder | 4x Best of Houzz Winner
 Savvy Design Group
Mike Cassimatis

Trendy powder room photo in St Louis with flat-panel cabinets, gray cabinets, a one-piece toilet, gray walls, a vessel sink and granite countertops
Trendy powder room photo in St Louis with flat-panel cabinets, gray cabinets, a one-piece toilet, gray walls, a vessel sink and granite countertops

 dasMOD

Luxurious master bedroom with elegant hardwood floors, great light, rich colors, large closets and adjoining master bath.
Inspiration for a large eclectic master light wood floor and gray floor bedroom remodel in San Diego with blue walls
Inspiration for a large eclectic master light wood floor and gray floor bedroom remodel in San Diego with blue walls
 Shields Residential Inc.

Open concept kitchen - mid-sized 1960s galley concrete floor open concept kitchen idea in Los Angeles with an undermount sink, flat-panel cabinets, gray cabinets, quartz countertops, gray backsplash, marble backsplash and a peninsula

Sponsored
Sunbury, OH

J.Holderby - Renovations
Franklin County's Leading General Contractors - 2X Best of Houzz!
 Stanley Martin Homes
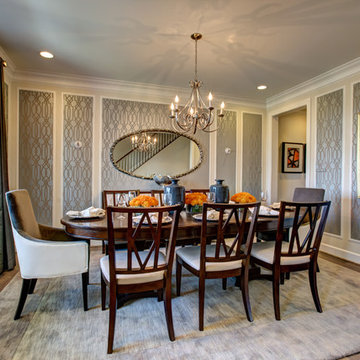
Example of a classic medium tone wood floor enclosed dining room design in DC Metro with gray walls and no fireplace

Inspiration for a transitional master gray tile, white tile and marble tile marble floor, multicolored floor, double-sink and wallpaper bathroom remodel in New York with flat-panel cabinets, gray cabinets, an undermount sink, marble countertops, a hinged shower door and a freestanding vanity
 Dawn D. Totty Interior DESIGNS
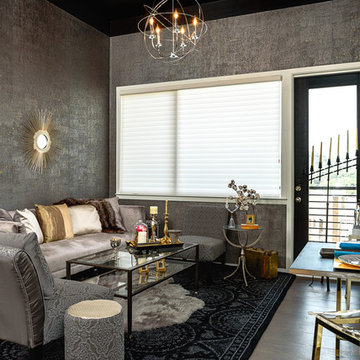
All new condo living room design by Dawn D Totty Designs in Chattannoga, TN. 8" Medium grey toned bamboo flooring has replaced a yellow laminate. A metallic charcoal cork wallpaper with gold flecks covers two of the 12' walls. A soft pewter velvet sofa with custom pillows by designed Dawn D Totty are a perfect pairing to the two patterned matching accent chairs.
A custom light fixture has been designed by Dawn D Totty from a vintage tripod for a very eclectic floor lamp. The two tiered glass cocktail table allows visibility to the faux sheep skin rug layered over the beautiful wool and silk area rug. The chrome sphere light fixture, 12" crown molding and the satin black ceiling bring the drama all the from top to bottom!!
27