
Search results for "Gray red" in Home Design Ideas
 User
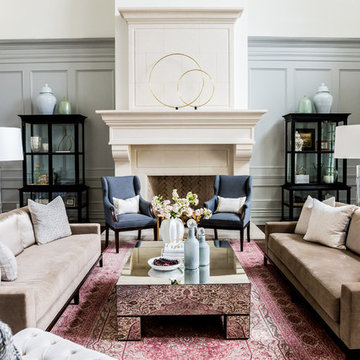
UserExample of a large classic formal and enclosed dark wood floor and brown floor living room design in Phoenix with gray walls, a standard fireplace and a stone fireplace

 JGL Roofing and Exteriors

Metal, primarily thought of as a low-slope roofing material, has been found to be a durable roofing alternative for home and building owners with steep-slope roofs.
Metal panels are the most long-lasting options.
Find the right local pro for your project
 Prop Positions Inc

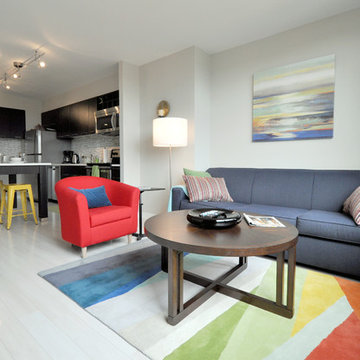
Inspiration for a mid-sized eclectic medium tone wood floor home office remodel in New York with red walls and no fireplace

 Robeson Design
This one-of-a-kind girl's room is the perfect mix of color and function. We added playful elements, along with storage and shelving to keep everything organized. Bright patterns and textures makes this room fun and inviting!
 DreamMaker Bath & Kitchen

The second bathroom serves as a guest bath and powder room. The pop of red used for the high gloss lacquer vanity is pulled from the contemporary artwork reflected in the mirror.
Interior design by Ron Scolman,
photography by Ehlen Creative.



 Jan Gleysteen Architects, Inc
Photography by Richard Mandelkorn
Mid-sized elegant wooden l-shaped wood railing staircase photo in Boston with painted risers
Mid-sized elegant wooden l-shaped wood railing staircase photo in Boston with painted risers
![GAF Timberline HD Pewter Gray (Warren, NJ) [1]](https://st.hzcdn.com/fimgs/5191cff303ff7f02_8690-w360-h360-b0-p0--.jpg)
 American Home Contractors
GAF Timberline HD (Pewter Gray)
5" K-Style Gutters & 2x3 Leaders (White)
Installed by American Home Contractors, Florham Park, NJ
Property located in Warren, NJ
www.njahc.com

Inspiration for a farmhouse l-shaped dark wood floor and brown floor eat-in kitchen remodel in Dallas with a farmhouse sink, shaker cabinets, gray cabinets, white backsplash, stainless steel appliances and an island
 Y.A. studio
Lucas Fladzinski

Inspiration for a mid-sized transitional gray three-story stucco exterior home remodel in San Francisco
Inspiration for a mid-sized transitional gray three-story stucco exterior home remodel in San Francisco
 Rochman Design Build
Emily Rose Imagery

Large transitional l-shaped medium tone wood floor and brown floor kitchen photo in Detroit with a double-bowl sink, gray cabinets, white backsplash, porcelain backsplash, stainless steel appliances, an island, shaker cabinets and white countertops
Large transitional l-shaped medium tone wood floor and brown floor kitchen photo in Detroit with a double-bowl sink, gray cabinets, white backsplash, porcelain backsplash, stainless steel appliances, an island, shaker cabinets and white countertops

 Urbanism Designs
Frontyard - AFTER
Inspiration for a 1950s gray one-story flat roof remodel in San Francisco
Inspiration for a 1950s gray one-story flat roof remodel in San Francisco

Sponsored
Fredericksburg, OH

High Point Cabinets
Columbus' Experienced Custom Cabinet Builder | 4x Best of Houzz Winner

 Goodall Custom Cabinetry
Living room - traditional formal dark wood floor living room idea in Phoenix with beige walls, a standard fireplace and a media wall
 Harper Construction Inc.
photos by William Quarles

Staircase - mid-sized traditional wooden u-shaped mixed material railing staircase idea in Charleston with painted risers
Staircase - mid-sized traditional wooden u-shaped mixed material railing staircase idea in Charleston with painted risers
 The Cleary Company
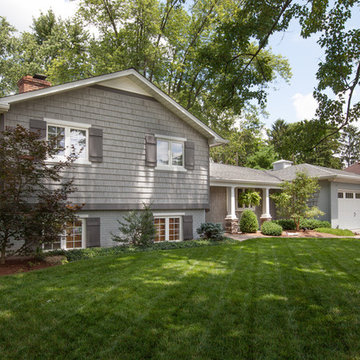
Example of a mid-sized classic gray split-level vinyl exterior home design in Columbus
 Breeze Giannasio Interiors
Stacey Zarin Goldberg
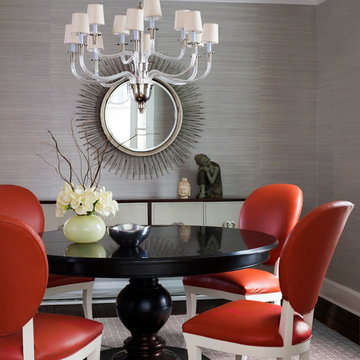
Inspiration for a mid-sized transitional dark wood floor enclosed dining room remodel in DC Metro with gray walls and no fireplace
Inspiration for a mid-sized transitional dark wood floor enclosed dining room remodel in DC Metro with gray walls and no fireplace

Sponsored
Sunbury, OH

J.Holderby - Renovations
Franklin County's Leading General Contractors - 2X Best of Houzz!

 alene workman interior design, inc
This Miami Modern style custom bar replaced an old world dark wood style pub. This updated social gathering spot allows you to sit with your friends, enjoy a cocktail, and appreciate the commissioned art installation on the bar's backsplash wall, enhanced by wall-washed lighting. The italian bar chairs are upholstered in red leather and feature woven cane backs.
 Cory Connor Designs
Master bedroom, textured wallpaper, grass cloth wallpaper, upholstered bed,
Navy roman shades, chairs, horse painting, antique gold chandelier, navy lamps, gray bedside tables, boll and branch, built in bookshelves, fireplace, wallpapered bookshelves

 PTACEK home
galley style kitchen
Eat-in kitchen - craftsman galley eat-in kitchen idea in New York with a farmhouse sink, shaker cabinets, white cabinets, white backsplash, subway tile backsplash, stainless steel appliances and marble countertops
Eat-in kitchen - craftsman galley eat-in kitchen idea in New York with a farmhouse sink, shaker cabinets, white cabinets, white backsplash, subway tile backsplash, stainless steel appliances and marble countertops
49