
Search results for "Gray red" in Home Design Ideas
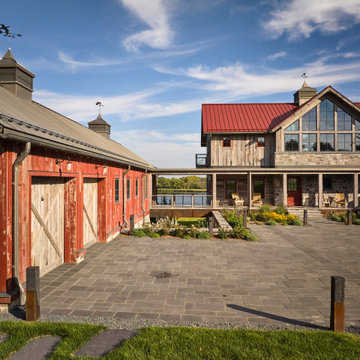
 Manomin Resawn Timbers
This entry courtyard brings the full character of the Hand Hewn barnhouse together, Antique Red Barnwood Paneling cladding the garage structure with Weathered Gray Barnwood Paneling detailing its doors, while the main house across the courtyard is wrapped in that same Weathered Gray Barnwood Paneling above a base of natural granite stone. The interplay of warm red and cool grey reclaimed wood captures the eclectic, evolved farmstead style at the heart of this Minnesota property, with each structure clad differently yet clearly in conversation with the others.
Antique Red Barnwood Paneling is sourced from the classic red barns of the American Midwest, its faded crimson boards weathered by decades of sun, snow, and rain into an authentic rustic rust color naturally resistant to warping and shrinkage. Weathered Gray Barnwood Paneling, used here on both the garage doors and main house, is milled from a mix of softwoods, hemlock to pine, salvaged from joists, roof boards, decking, and walls of late 19th and early 20th century structures, offering a naturally aged silver patina that ties the whole compound together.
Whether you are a homebuilder, a home remodeling contractor, or a homeowner drawn to a true barnhouse courtyard design, Manomin Resawn Timbers can help bring this reclaimed wood look to your own property. Visit our showroom in Hugo, MN or reach out to us with a call or a message.

 Gibson Gimpel Interior Design
Family Room with View to Pool
[Photography by Dan Piassick]
Example of a large trendy open concept light wood floor living room design in Dallas with a stone fireplace, a ribbon fireplace and white walls
Example of a large trendy open concept light wood floor living room design in Dallas with a stone fireplace, a ribbon fireplace and white walls

 Chris Rossetti at Main Line Kitchen Design
scott fredrickson
Large elegant l-shaped dark wood floor eat-in kitchen photo in Philadelphia with a farmhouse sink, beaded inset cabinets, white cabinets, soapstone countertops, white backsplash, subway tile backsplash, stainless steel appliances and an island
Large elegant l-shaped dark wood floor eat-in kitchen photo in Philadelphia with a farmhouse sink, beaded inset cabinets, white cabinets, soapstone countertops, white backsplash, subway tile backsplash, stainless steel appliances and an island
Find the right local pro for your project

 Roberta Frank Designs Inc.
A quiet, cozy, living room to come home to
Living room - mid-sized transitional open concept carpeted living room idea in Raleigh with gray walls, a standard fireplace, a brick fireplace and a tv stand
Living room - mid-sized transitional open concept carpeted living room idea in Raleigh with gray walls, a standard fireplace, a brick fireplace and a tv stand
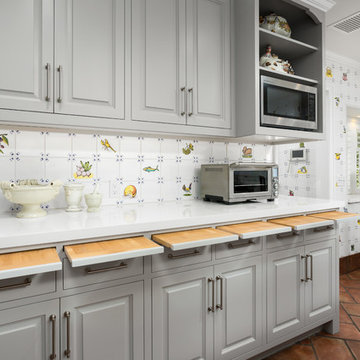
 Chelsea Design + Construction
Clark Dugger
Inspiration for a timeless red floor kitchen remodel in Los Angeles with raised-panel cabinets, gray cabinets and an island
Inspiration for a timeless red floor kitchen remodel in Los Angeles with raised-panel cabinets, gray cabinets and an island
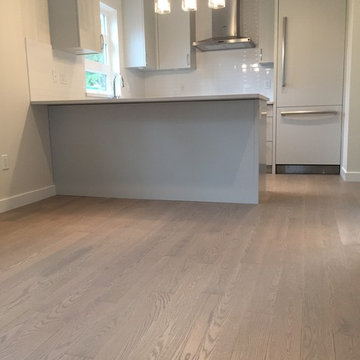
 Lauzon Wood Floors
Beautiful kitchen featuring Lauzon's Nostalgia wire brushed hardwood flooring from the Authentik Series. This gray flooring features the exclusive air-purifying technology called Pure Genius technology. Project realized by Trasolini Chetner Construction.





 Balodemas Architects
Anice Hoachlander, Hoachlander Davis Photography
Hallway - mid-sized 1960s light wood floor hallway idea in DC Metro with blue walls
Hallway - mid-sized 1960s light wood floor hallway idea in DC Metro with blue walls

 Croma Design Inc.
Donna Griffith http://www.donnagriffith.com/
Mid-sized elegant red two-story brick gable roof photo in Toronto with a shingle roof
Mid-sized elegant red two-story brick gable roof photo in Toronto with a shingle roof

 JWT Associates
The new kitchen has 12'-0" high ceilings with painted boarding. Backsplash tile is glazed brick. The island butcher block was discovered in a Michigan antique store. Floors are hand-scraped hickory.
Photo by Lee Manning Photography

 Christy B Home Design
Amy Bartlam
Small transitional master dark wood floor bedroom photo in Los Angeles with gray walls and no fireplace
Small transitional master dark wood floor bedroom photo in Los Angeles with gray walls and no fireplace
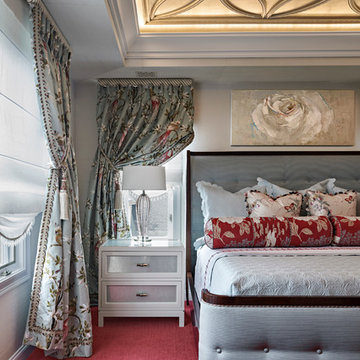
 Modifica Interiors LLC
Robert Benson Photography
Mid-sized elegant master carpeted and red floor bedroom photo in Bridgeport with beige walls and no fireplace
Mid-sized elegant master carpeted and red floor bedroom photo in Bridgeport with beige walls and no fireplace

 Kiyohara Moffitt
Inspiration for a mid-sized transitional u-shaped dark wood floor and brown floor enclosed kitchen remodel in Los Angeles with an undermount sink, shaker cabinets, gray cabinets, quartzite countertops, white backsplash, ceramic backsplash, stainless steel appliances, an island and gray countertops

Sponsored
Sunbury, OH

J.Holderby - Renovations
Franklin County's Leading General Contractors - 2X Best of Houzz!
 Vision Interiors

Inspiration for a small transitional master gray tile and porcelain tile vinyl floor and brown floor alcove bathtub remodel in Orange County with shaker cabinets, white cabinets, a two-piece toilet, gray walls, an undermount sink and quartzite countertops
 Dyna Builders
Aaron Leitz Photography

Example of a classic formal and enclosed medium tone wood floor living room design in Seattle with a standard fireplace, a tile fireplace, a wall-mounted tv and red walls
Example of a classic formal and enclosed medium tone wood floor living room design in Seattle with a standard fireplace, a tile fireplace, a wall-mounted tv and red walls
 Studio Architects
Robert Hawkins, Be A Deer

Inspiration for a mid-sized country gray two-story vinyl house exterior remodel with a hip roof and a shingle roof
Inspiration for a mid-sized country gray two-story vinyl house exterior remodel with a hip roof and a shingle roof



 M House Development
Picture Perfect House
Inspiration for a large farmhouse white two-story wood house exterior remodel in Chicago with a shingle roof
Inspiration for a large farmhouse white two-story wood house exterior remodel in Chicago with a shingle roof

 REFINED LLC
Eat-in kitchen - contemporary medium tone wood floor eat-in kitchen idea in Minneapolis with an undermount sink, shaker cabinets, gray cabinets, white backsplash, stainless steel appliances and an island
 Royalty Roofing
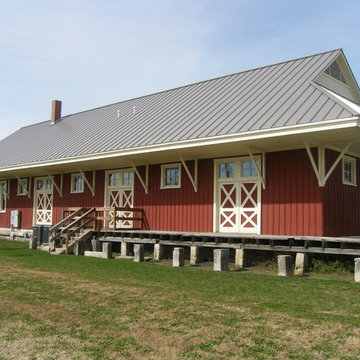
Mid-sized cottage red one-story vinyl gable roof idea in Louisville with a metal roof
48