
Search results for "Gray stain" in Home Design Ideas

 Tanya Capaldo Designs
Photography by Eric Roth
Inspiration for a victorian formal and open concept medium tone wood floor living room remodel in Boston with gray walls, a standard fireplace and no tv
Inspiration for a victorian formal and open concept medium tone wood floor living room remodel in Boston with gray walls, a standard fireplace and no tv

 Revision LLC
Spacecrafting Photography
Large traditional gray two-story wood gable roof idea in Minneapolis
Large traditional gray two-story wood gable roof idea in Minneapolis
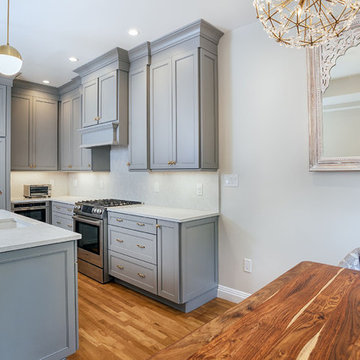
 RS | MANNINO Architecture + Construction
Iris Bachman Photography
Small transitional l-shaped beige floor and medium tone wood floor eat-in kitchen photo in New York with an undermount sink, recessed-panel cabinets, gray cabinets, quartzite countertops, white backsplash, stone slab backsplash, stainless steel appliances, an island and white countertops
Small transitional l-shaped beige floor and medium tone wood floor eat-in kitchen photo in New York with an undermount sink, recessed-panel cabinets, gray cabinets, quartzite countertops, white backsplash, stone slab backsplash, stainless steel appliances, an island and white countertops
Find the right local pro for your project

 Peters Architecture Inc.
Clark Dugger Photography
Freestanding bathtub - large contemporary master gray tile gray floor and porcelain tile freestanding bathtub idea in Los Angeles with flat-panel cabinets, dark wood cabinets, brown walls, a trough sink and gray countertops
Freestanding bathtub - large contemporary master gray tile gray floor and porcelain tile freestanding bathtub idea in Los Angeles with flat-panel cabinets, dark wood cabinets, brown walls, a trough sink and gray countertops
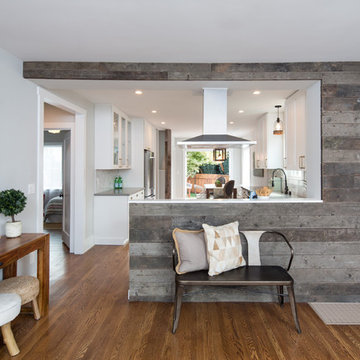


Eat-in kitchen - large contemporary l-shaped vinyl floor and gray floor eat-in kitchen idea in Chicago with an undermount sink, flat-panel cabinets, gray cabinets, quartz countertops, gray backsplash, glass tile backsplash, stainless steel appliances, white countertops and an island

 Argonaut Window & Door, Inc.
GHG Builders
Andersen 100 Series Windows
Andersen A-Series Doors
Example of a large country gray two-story wood and board and batten exterior home design in San Francisco with a metal roof
Example of a large country gray two-story wood and board and batten exterior home design in San Francisco with a metal roof


 Bruce Donahue
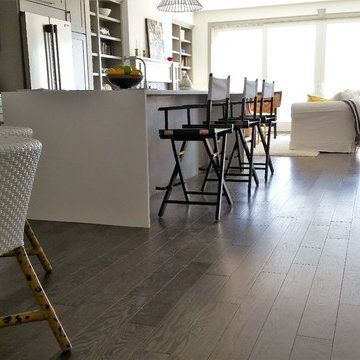
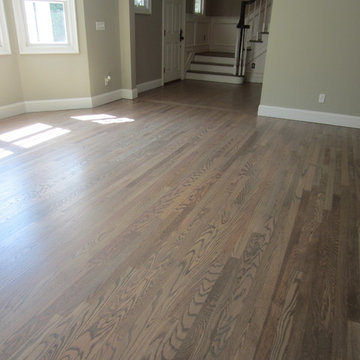
Red Oak - Cocoa Bean
5 in. Solid Hardwood Wide Plank
Inspiration for a mid-sized contemporary single-wall medium tone wood floor open concept kitchen remodel in Providence with shaker cabinets, gray cabinets, quartz countertops, an island, white backsplash, ceramic backsplash, stainless steel appliances and an undermount sink
Inspiration for a mid-sized contemporary single-wall medium tone wood floor open concept kitchen remodel in Providence with shaker cabinets, gray cabinets, quartz countertops, an island, white backsplash, ceramic backsplash, stainless steel appliances and an undermount sink
 Amish Custom Kitchens

Sophisticated home office with gray stain on maple beaded inset cabinets. Hickory wood desk top.
Mid-sized elegant built-in desk dark wood floor study room photo in Chicago with gray walls
Mid-sized elegant built-in desk dark wood floor study room photo in Chicago with gray walls
 Nathaniel Ebert
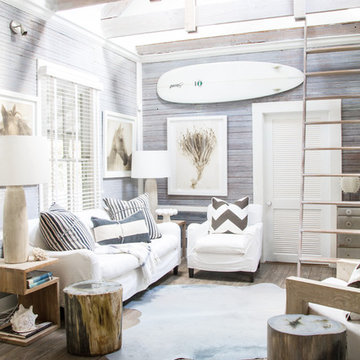
Living room from Amelia Island project
Beach style dark wood floor and brown floor living room photo in Jacksonville with gray walls
Beach style dark wood floor and brown floor living room photo in Jacksonville with gray walls
 Idea Space Architecture + Design
Photography by Anna Herbst

Eat-in kitchen - small contemporary l-shaped eat-in kitchen idea in New York with an undermount sink, flat-panel cabinets, gray cabinets, quartz countertops, white backsplash, stone slab backsplash, no island, white countertops and stainless steel appliances
Eat-in kitchen - small contemporary l-shaped eat-in kitchen idea in New York with an undermount sink, flat-panel cabinets, gray cabinets, quartz countertops, white backsplash, stone slab backsplash, no island, white countertops and stainless steel appliances

 S Gentry Custom Homes

Large elegant gray two-story mixed siding exterior home photo in Houston with a shingle roof


 Tanya Capaldo Designs
Abe Lincoln by Houben R.T.
Photography by Eric Roth

Living room - large transitional formal and open concept medium tone wood floor living room idea in Boston with gray walls, a standard fireplace and no tv
Living room - large transitional formal and open concept medium tone wood floor living room idea in Boston with gray walls, a standard fireplace and no tv



 Kelly Brothers Home & Design Center
Inspiration for a large timeless galley dark wood floor and brown floor eat-in kitchen remodel in Cincinnati with an undermount sink, raised-panel cabinets, gray cabinets, granite countertops, multicolored backsplash, porcelain backsplash, stainless steel appliances and an island

 Gaia Gardens
Design ideas for a large transitional full sun front yard brick landscaping in New York.



 Chris and Dick's
Eat-in kitchen - transitional l-shaped eat-in kitchen idea in Salt Lake City with an undermount sink, recessed-panel cabinets, gray cabinets, granite countertops, gray backsplash, stone slab backsplash and stainless steel appliances

 Crosby Creations Home Designs
Large mountain style l-shaped brown floor and dark wood floor eat-in kitchen photo in Charleston with shaker cabinets, stainless steel appliances, an island, dark wood cabinets, a farmhouse sink, quartzite countertops, gray backsplash and stone tile backsplash
 J. Kurtz Design
Amy Bartlam
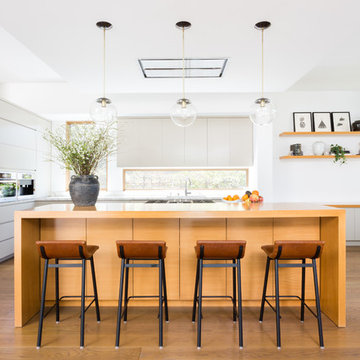
Inspiration for a large contemporary l-shaped medium tone wood floor and brown floor kitchen remodel in Los Angeles with flat-panel cabinets, gray cabinets, wood countertops, white backsplash, window backsplash, stainless steel appliances, an island, brown countertops and an undermount sink
Inspiration for a large contemporary l-shaped medium tone wood floor and brown floor kitchen remodel in Los Angeles with flat-panel cabinets, gray cabinets, wood countertops, white backsplash, window backsplash, stainless steel appliances, an island, brown countertops and an undermount sink
1