
Search results for "Grays" in Home Design Ideas

 Hendley & Co
Mid-sized transitional freestanding desk medium tone wood floor study room photo in Chicago with gray walls and no fireplace

 Modern Furniture Bay
This extraordinary design blends wenge wood veneer finish and light grey lacquer to reach an optimal color palette for master bedroom. Case goods are designed with soft-closing tracks by Blum, a world-renowned German manufacturer specialized in the finest quality furniture hardware.
from modernfurniturebay.com

 Kenny Carpets & Floors
Example of a large minimalist enclosed medium tone wood floor and gray floor family room design in New York with gray walls, a standard fireplace, a tile fireplace and a wall-mounted tv
Find the right local pro for your project



 Holly Kidwell Interiors
Sarah Walor Photography
Example of a transitional carpeted bedroom design in Richmond with beige walls
Example of a transitional carpeted bedroom design in Richmond with beige walls

 CR Gas Logs & Fireplaces
Living room - large contemporary open concept medium tone wood floor and brown floor living room idea in Boston with beige walls, a ribbon fireplace, a stone fireplace and no tv

 CertaPro Painters of Columbus, GA - Auburn, AL
Stunning home in Opelika, Al that was a dingy yellow and the Owners wanted to freshen up. Paint colors are Sherwin Williams Super Paint on all siding and eaves
Greenback on the front dormers, Summit Grey on all siding and Pure White for the eaves, sofits and trim


 JPM Construction
Cherie Cordellos

Inspiration for a mid-sized contemporary u-shaped medium tone wood floor and brown floor kitchen remodel in San Francisco with an undermount sink, flat-panel cabinets, gray cabinets, blue backsplash, stainless steel appliances, an island, quartzite countertops and glass tile backsplash
Inspiration for a mid-sized contemporary u-shaped medium tone wood floor and brown floor kitchen remodel in San Francisco with an undermount sink, flat-panel cabinets, gray cabinets, blue backsplash, stainless steel appliances, an island, quartzite countertops and glass tile backsplash

 Lindsey Binz Home Company
Inspiration for a bedroom transitional girl carpeted bedroom remodel in Little Rock with gray walls
 Robert Thomas Homes

This home is built by Robert Thomas Homes located in Minnesota. Our showcase models are professionally staged. FOR STAGING PRODUCT QUESTIONS please contact Ambiance at Home for information on furniture - 952.440.6757. Photography by Steve Silverman
 Interface Architecture & Design
Hoover
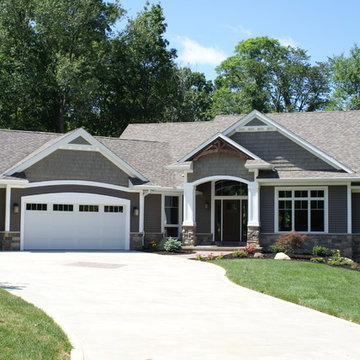
Mid-sized arts and crafts gray two-story mixed siding gable roof photo with a shingle roof
Mid-sized arts and crafts gray two-story mixed siding gable roof photo with a shingle roof
 Glenn Layton Homes
Glenn Layton Homes, LLC, "Building Your Coastal Lifestyle"

Inspiration for a mid-sized modern l-shaped concrete floor eat-in kitchen remodel in Jacksonville with an undermount sink, shaker cabinets, white cabinets, granite countertops, gray backsplash, subway tile backsplash, stainless steel appliances and an island
Inspiration for a mid-sized modern l-shaped concrete floor eat-in kitchen remodel in Jacksonville with an undermount sink, shaker cabinets, white cabinets, granite countertops, gray backsplash, subway tile backsplash, stainless steel appliances and an island

 LEIVARS
Nick Smith Shaker style kitchen meets contemporary colours to add depth to the oversized kitchen. Industrial lighting and handles help give the kitchen a little bit of cool!

Sponsored
Columbus, OH

Hope Restoration & General Contracting
Columbus Design-Build, Kitchen & Bath Remodeling, Historic Renovations

 Tacoma Flooring
PC: Pinterest
Transitional l-shaped medium tone wood floor and brown floor kitchen photo in Seattle with a farmhouse sink, recessed-panel cabinets, gray cabinets, white backsplash, stainless steel appliances, an island and white countertops
Transitional l-shaped medium tone wood floor and brown floor kitchen photo in Seattle with a farmhouse sink, recessed-panel cabinets, gray cabinets, white backsplash, stainless steel appliances, an island and white countertops

 Robert Paige Cabinetry LLC
Photography by William Quarles. Designed by Shannon Bogen. Built by Robert Paige Cabinetry. Contractor Tom Martin
Example of a mid-sized transitional kitchen design in Charleston with gray cabinets, recessed-panel cabinets and an island
Example of a mid-sized transitional kitchen design in Charleston with gray cabinets, recessed-panel cabinets and an island

 Frankel Design Build
Connie Anderson Photography
Inspiration for a large contemporary formal and open concept dark wood floor living room remodel in Houston with gray walls, no tv and no fireplace
Inspiration for a large contemporary formal and open concept dark wood floor living room remodel in Houston with gray walls, no tv and no fireplace

Example of a small classic powder room design in Seattle with a pedestal sink and multicolored walls


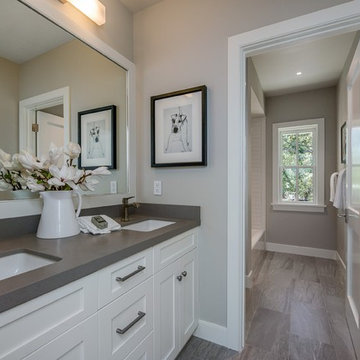
Alcove shower - mid-sized farmhouse 3/4 white tile and subway tile porcelain tile and gray floor alcove shower idea in San Francisco with shaker cabinets, white cabinets, a one-piece toilet, gray walls, an undermount sink, quartz countertops and a hinged shower door

 Hoboken Kitchen and Bath
Inspiration for a large modern master gray tile and cement tile concrete floor and gray floor walk-in shower remodel in New York with flat-panel cabinets, white cabinets, white walls, a vessel sink and concrete countertops
 JPM Construction
JPM Construction offers complete support for designing, building, and renovating homes in Atherton, Menlo Park, Portola Valley, and surrounding mid-peninsula areas. With a focus on high-quality craftsmanship and professionalism, our clients can expect premium end-to-end service.
The promise of JPM is unparalleled quality both on-site and off, where we value communication and attention to detail at every step. Onsite, we work closely with our own tradesmen, subcontractors, and other vendors to bring the highest standards to construction quality and job site safety. Off site, our management team is always ready to communicate with you about your project. The result is a beautiful, lasting home and seamless experience for you.
14