
Search results for "Greece" in Home Design Ideas
 Zepboo

This project is a case study of a client living in Athens, Greece. The client resides in a 60-square-meter duplex loft apartment. The overall style of the house leans towards a Scandinavian modern aesthetic. The client, a woman with a preference for minimalistic and fresh designs, shared with us that her home's overall decor revolves around white and black tones. However, she desired something unique in terms of lighting fixtures. We recommended this wooden pumpkin pendant light, featuring a natural wood color and a thin slice design that disperses light for localized illumination. We suggested she install this pendant light in a space that could accentuate the overall ambiance. The client received the product and placed the pendant light in the area connecting the upper and lower levels, expressing great satisfaction with the result.

Find the right local pro for your project

 The Shape Of Things To Come
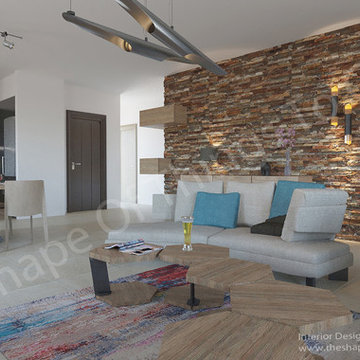
I took over a renovation and decoration of a private residence at Pella. I choose earthen palette colors combined it with the petrol color to break the monotony.
I choose to use two semi rounded sofas placing them side by side to give a shape of hemisphere. The hexagon coffee tables designed by me are easy to move them for the comfort of the client. The fireplace makes a warm atmosphere.
 Stavropoulou Architects
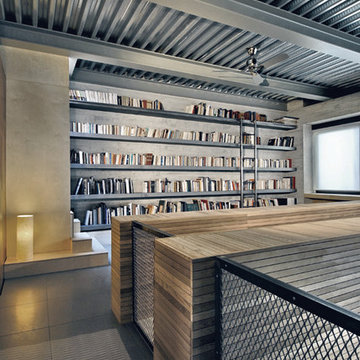
An open space double height living room area in a loft type house where livingroom and dining area are separated by a fireplace creating two spaces of different heights
 Stavropoulou Architects
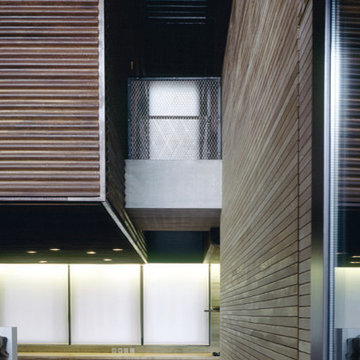
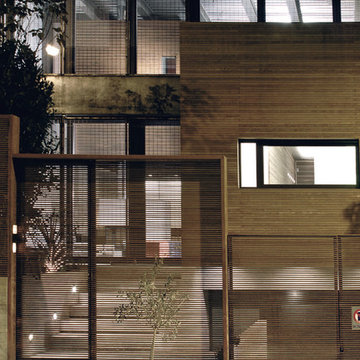
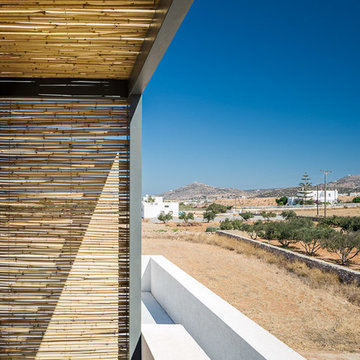
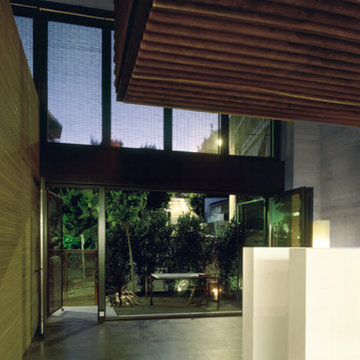
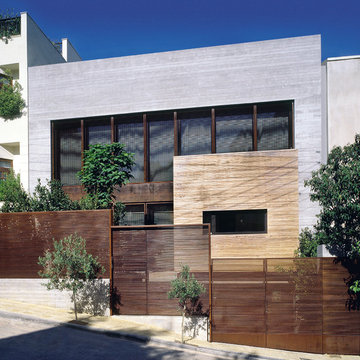
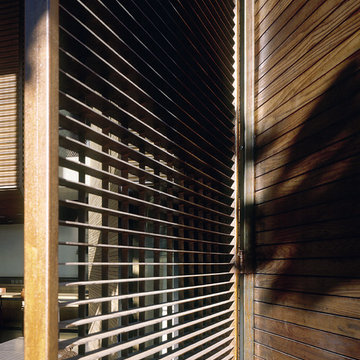
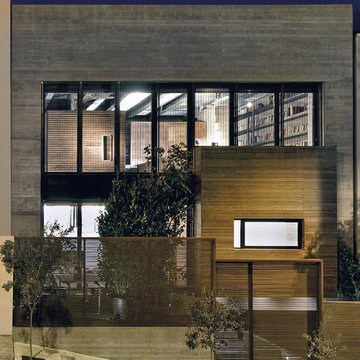
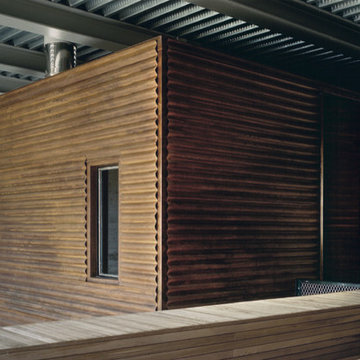
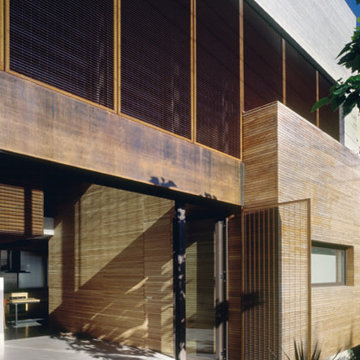
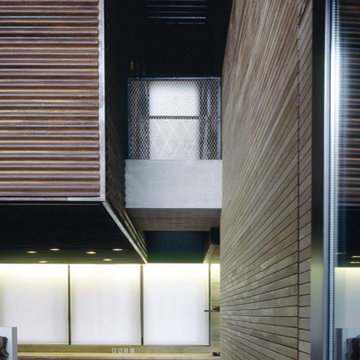
The house, for a four-member family, is built on a sloping plot with in a terraced alignment type of layout system. The desire to achieve the greatest possible contact with the ground, is a determining factor for the organization of the levels of the building. The building is defined by a 10mx10mx6,50m two storey space. This is the “box” in which the common spaces of the house are located and acts as the outer shell.Smaller, independent volumes penetrate this shell and define the private spaces of the users.The building follows the principles of bioclimatic design: a cooling and shading strategy, natural ventilation and an appropriate heating strategy combined with solar gains.Also adequate natural light is provided according to the use of the space. Exposed concrete is used for the construction of the external shell, whereas red cedar wood and rusted steel are the materials that cover the external surfaces of the private “boxes”.

 The Shape Of Things To Come
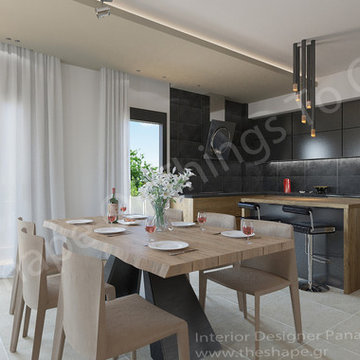
For the kitchen I used dark colors for the bench, tiles, and upper cabinets. The island is lightened with tubes of different shapes, in a way I make a hypothetical separator to the dinning table and living room. The dinning table is from solid wood and metal base.
 The Shape Of Things To Come
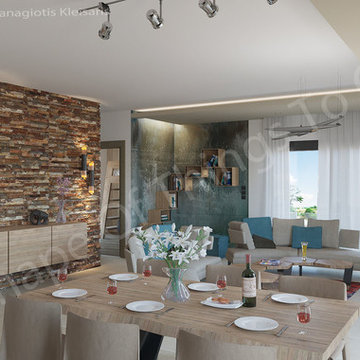
I took over a renovation and decoration of a private residence at Pella. I choose earthen palette colors combined it with the petrol color to break the monotony.
The left corner of the house was the hard space to decorate, I converted the disadvantage of the house to advantage coloring it and making a corner bookcase. All things fit together with the stone wall who is the heart of the house.
 Stavropoulou Architects
An open space double height living room area in a loft type house where livingroom and dining area are separated by a fireplace creating two spaces of different heights
7