
Search results for "Greece" in Home Design Ideas

 The Shape Of Things To Come
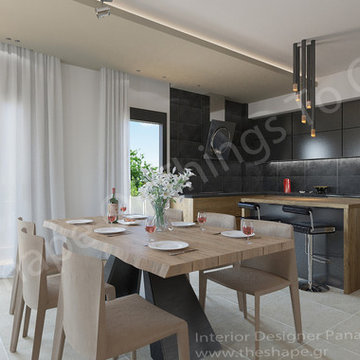
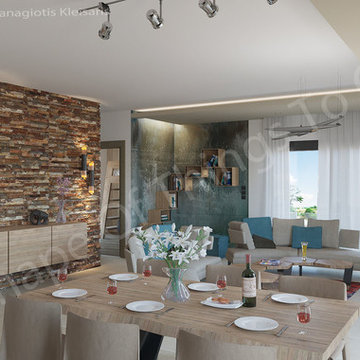
For the kitchen I used dark colors for the bench, tiles, and upper cabinets. The island is lightened with tubes of different shapes, in a way I make a hypothetical separator to the dinning table and living room. The dinning table is from solid wood and metal base.
 Stavropoulou Architects
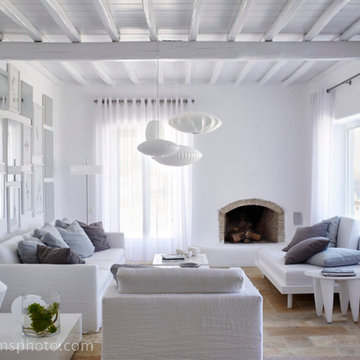
An open space double height living room area in a loft type house where livingroom and dining area are separated by a fireplace creating two spaces of different heights
Find the right local pro for your project
 The Shape Of Things To Come
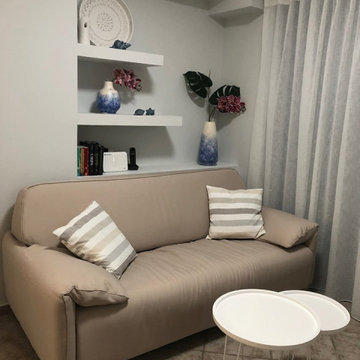
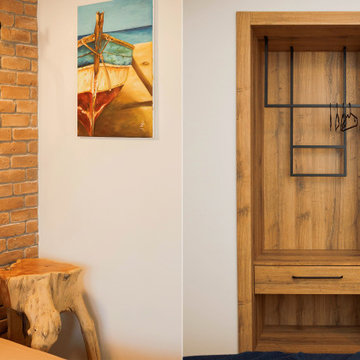
I took over a renovation and decoration of a private residence at Pella. I choose earthen palette colors combined it with the petrol color to break the monotony.
The left corner of the house was the hard space to decorate, I converted the disadvantage of the house to advantage coloring it and making a corner bookcase. All things fit together with the stone wall who is the heart of the house.
 ADarchitects
George Fakaros
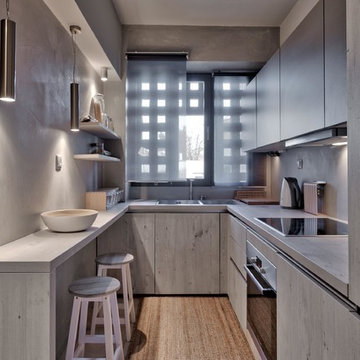
Inspiration for a contemporary u-shaped kitchen remodel in Other with a double-bowl sink, flat-panel cabinets, gray backsplash, stainless steel appliances and no island
Inspiration for a contemporary u-shaped kitchen remodel in Other with a double-bowl sink, flat-panel cabinets, gray backsplash, stainless steel appliances and no island
 OFFICETWENTYFIVEARCHITECTS

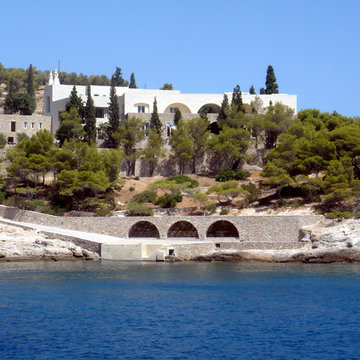
This is an extension to an existing house in Epanomi, Thessaloniki. The existing house in near the sea and the view of the site is extraordinary! The views are always of paramount importance when it comes to designing. Thus, we covered the old house with white walls, so as to form exterior spaces such as dining area, sitting room and a jacuzzi. We also designed a sloped cour anglaise that leads to the underground level, where the bedrooms are located. All spaces are well protected from air and rain, with vertical wooden blinds on the sides and awning mechanisms on the roof. The proposed trees along with the existing ones render a beautiful scenery near the coast of Epanomi.






 Stavropoulou Architects
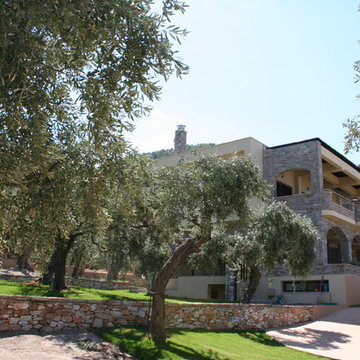
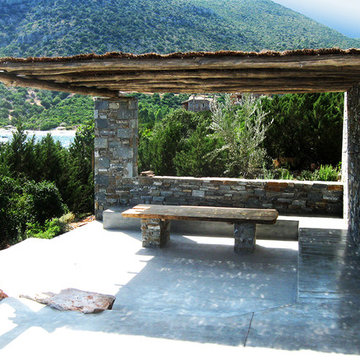
Wooden pergola with retail wood. Combination of wood and stone for an exterior dining that blends with its natural surrounding.
Inspiration for a contemporary shade landscaping in Other for summer.
Inspiration for a contemporary shade landscaping in Other for summer.
 Evenflow Interiors
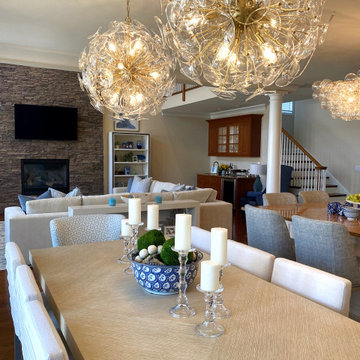
Example of a small trendy medium tone wood floor and brown floor kitchen/dining room combo design in New York with beige walls

Bedroom - mid-sized scandinavian master concrete floor bedroom idea in Other with white walls and no fireplace
 Stavropoulou Architects
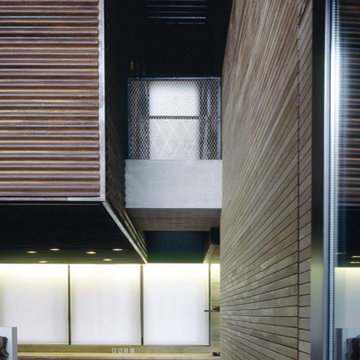
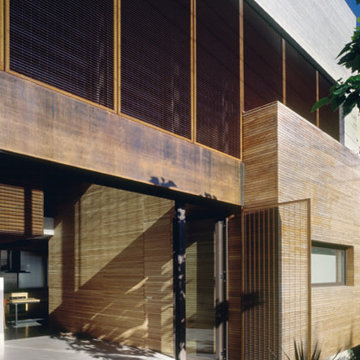
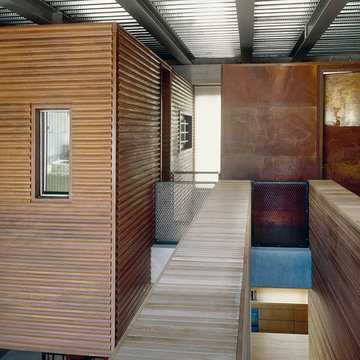
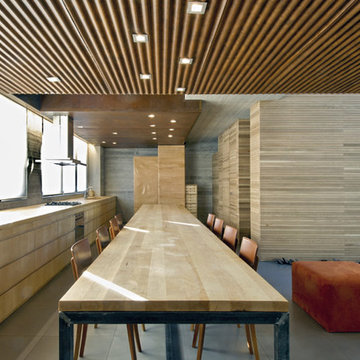
The building is defined by a two storey space. This is the “box” in which the common spaces of the house are located and acts as the outer shell.Smaller, independent volumes penetrate this shell and define the private spaces of the users.The building follows the principles of bioclimatic design: a cooling and shading strategy, natural ventilation and an appropriate heating strategy combined with solar gains.Also adequate natural light is provided according to the use of the space. Exposed concrete is used for the construction of the external shell, whereas red cedar wood and rusted steel are the materials that cover the external surfaces of the private “boxes”.
9