
Search results for "Green accents" in Home Design Ideas
 Pat Lepe' Design

Inspiration for a small tropical formal and enclosed carpeted living room remodel in San Francisco with green walls, no fireplace and no tv
 WrightWorks, LLC

The master bedroom, with green accent wall. A live edge walnut headboard was custom made for the space. The privacy courtyard can be seen through the window. Photo by Christopher Wright, CR
 Studio B Interior Design

Example of a mid-sized mountain style single-wall concrete floor and gray floor wet bar design in Atlanta with no sink, flat-panel cabinets, medium tone wood cabinets and wood countertops
Find the right local pro for your project
 Jennifer Ryan Design
Debbie Schwab Photography

Inspiration for a small eclectic gender-neutral carpeted and gray floor kids' room remodel in Seattle with multicolored walls
Inspiration for a small eclectic gender-neutral carpeted and gray floor kids' room remodel in Seattle with multicolored walls
 Drea Custom Designs

Graber roller shades with continuous loop; sliding panels with wand control and regal cornice board.
Example of a mid-sized trendy formal and enclosed medium tone wood floor living room design in New Orleans with beige walls, no fireplace and no tv
Example of a mid-sized trendy formal and enclosed medium tone wood floor living room design in New Orleans with beige walls, no fireplace and no tv
 Guettler Photo
David Guettler Photography, david@guettlerphotography.com (562)225-1941

Bathroom - transitional master gray tile and green tile bathroom idea in Los Angeles with white cabinets, white walls, an undermount sink, a hinged shower door and green countertops
Bathroom - transitional master gray tile and green tile bathroom idea in Los Angeles with white cabinets, white walls, an undermount sink, a hinged shower door and green countertops
 Seattle Staged to Sell and Design LLC
Travis Peterson
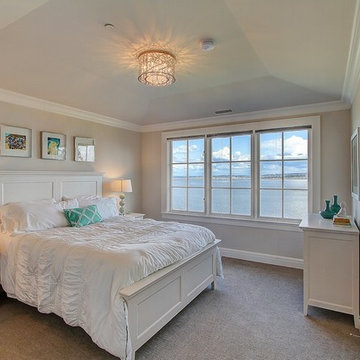
Inspiration for a mid-sized contemporary guest carpeted bedroom remodel in Seattle with white walls and no fireplace
Inspiration for a mid-sized contemporary guest carpeted bedroom remodel in Seattle with white walls and no fireplace


 designs by human.

Discover the refined elegance of a Flatiron Loft bedroom in Manhattan, NY, featuring a blend of contemporary design and comfort. This serene space showcases a stylish muted color palette, modern furnishings including a unique rattan chair and plush olive green settee, and captivating abstract art, all set within a classic New York loft setting with high ceilings and ample natural light.

 Lori Dennis, ASID, LEED AP
Inspiration for a contemporary open concept kitchen remodel in Los Angeles with glass-front cabinets, white cabinets, glass countertops and stainless steel appliances

 Dean Frost Photography
Dean Frost Photography
Bedroom - country guest medium tone wood floor and brown floor bedroom idea in Other with white walls
Bedroom - country guest medium tone wood floor and brown floor bedroom idea in Other with white walls

 Stately Home Staging & Interior Design
This room features the Barton Collection's Tucker Large Media Console, the Abbott Collection's Tyler Arm Chair in Chapo Ebony & Burnt Oak, and the Kensington Collection's Dylan Sofa in Devon Heather

 Architrave
Tripp Smith
Bathroom - mid-sized coastal master green tile, white tile and ceramic tile marble floor, beige floor and double-sink bathroom idea in Charleston with recessed-panel cabinets, dark wood cabinets, green walls, an undermount sink, marble countertops, a hinged shower door and a floating vanity
Bathroom - mid-sized coastal master green tile, white tile and ceramic tile marble floor, beige floor and double-sink bathroom idea in Charleston with recessed-panel cabinets, dark wood cabinets, green walls, an undermount sink, marble countertops, a hinged shower door and a floating vanity
 Dolcenea
Dias dos Reis

Bedroom - small transitional master linoleum floor and gray floor bedroom idea in Other with green walls and no fireplace
Bedroom - small transitional master linoleum floor and gray floor bedroom idea in Other with green walls and no fireplace

Sponsored
Plain City, OH

Kuhns Contracting, Inc.
Central Ohio's Trusted Home Remodeler Specializing in Kitchens & Baths
 Da Costa Interiors

Example of a large trendy girl carpeted and beige floor kids' room design in Edinburgh with green walls

 Wanda Ely Architect Inc.

The kitchen is laid out to be comfortable for two people to cook simultaneously. A wide gas range is integrated in the island with a discreet downdraft hood.
 Wanda Ely Architect Inc.
The kitchen palette is restrained; white cabinets and white oak flooring allows two green accents to be the features that grab one’s attention. At the end, a black sliding door frames views of the verdant yard beyond, and to the left, a vibrant green feature backsplash tile stretches to the ceiling. Opposite, a wall of cabinets houses an appliance garage and plenty of pantry storage.
 Cranberry Hill Kitchens


Example of a large transitional u-shaped ceramic tile and beige floor open concept kitchen design in Toronto with white cabinets, quartz countertops, brown backsplash, limestone backsplash, a double-bowl sink, raised-panel cabinets, paneled appliances and an island

Sponsored
Plain City, OH
Kuhns Contracting, Inc.
Central Ohio's Trusted Home Remodeler Specializing in Kitchens & Baths

 Cranberry Hill Kitchens

Example of a large transitional u-shaped ceramic tile and beige floor open concept kitchen design in Toronto with a double-bowl sink, white cabinets, quartz countertops, brown backsplash, limestone backsplash, paneled appliances, raised-panel cabinets and an island
 Cranberry Hill Kitchens
Inspiration for a large transitional u-shaped ceramic tile and beige floor open concept kitchen remodel in Toronto with a double-bowl sink, white cabinets, quartz countertops, brown backsplash, limestone backsplash, paneled appliances, raised-panel cabinets and an island
9