
Search results for "Green tea" in Home Design Ideas
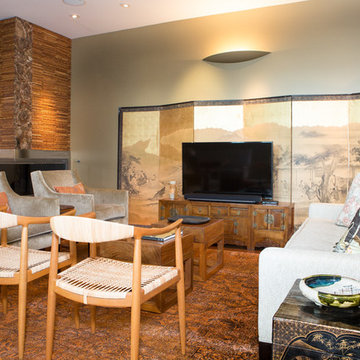
 Charmean Neithart Interiors
www.erikabiermanphotography.com
Home design - mid-sized modern home design idea in Los Angeles
Home design - mid-sized modern home design idea in Los Angeles
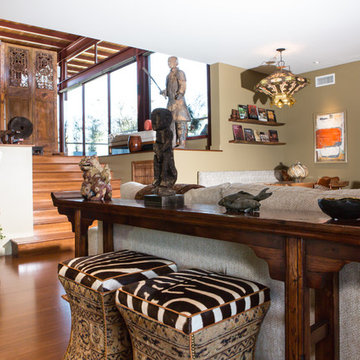 Charmean Neithart Interiors
www.erikabiermanphotography.com
Home design - mid-sized modern home design idea in Los Angeles
Home design - mid-sized modern home design idea in Los Angeles
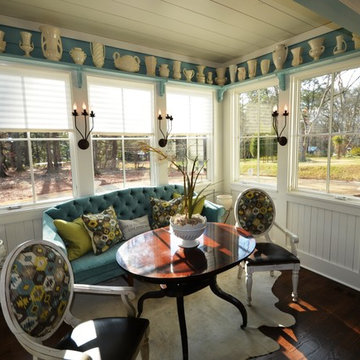
 John Bynum Custom Homes, Inc.
Mid-sized elegant dark wood floor dining room photo in Atlanta with blue walls
Find the right local pro for your project

 Kari Architect
Tiled cooktop & wood trimmed plaster hood with built-in condiment and spice cabinet behind hand-painted wood doors.
Tiffany Evits
Inspiration for a southwestern kitchen remodel in Santa Barbara with tile countertops and green backsplash
Inspiration for a southwestern kitchen remodel in Santa Barbara with tile countertops and green backsplash
 Advantage Contracting
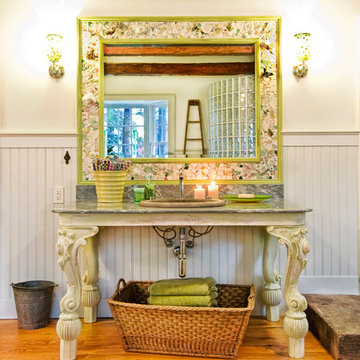
Custom vanity console built on site using architectural salvage parts.
Bathroom - mid-sized eclectic bathroom idea in Bridgeport with a drop-in sink
Bathroom - mid-sized eclectic bathroom idea in Bridgeport with a drop-in sink
 Robinwood Kitchens
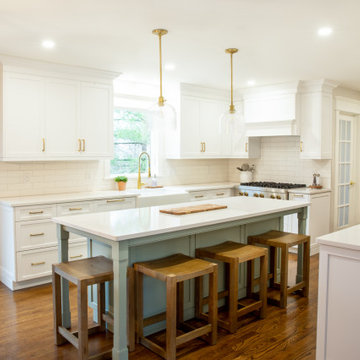
This light filled transitional kitchen is located in New Providence New Jersey. The kitchen was designed by Rebecca of Robinwood Kitchens and features white shaker Plain & Fancy cabinetry on the perimeter of the kitchen and Plain & Fancy’s Green Tea shaker cabinetry on the island. The cabinets were finished with Top Knobs’ Ascendra Pulls in honey bronze. Silestone Calcatta Gold quartz was chosen for the countertop and Tilebar Manchester Bianco ceramic subway tile was chosen for the backsplash. The homeowner chose Jennair for the cooktop, wall oven and refrigerator, a Bosch dishwasher and XO beverage center. Other exciting features of this kitchen are the 36-inch farmhouse sink and side-by-side pantry cabinets. This project also included the removal of the wall between the kitchen and dining room and widening the entry from the front hall.
 Charmean Neithart Interiors
www.erikabiermanphotography.com
Inspiration for a mid-sized modern home design remodel in Los Angeles
Inspiration for a mid-sized modern home design remodel in Los Angeles

Sponsored
Columbus, OH

Snider & Metcalf Interior Design, LTD
Leading Interior Designers in Columbus, Ohio & Ponte Vedra, Florida
 We Got Lites
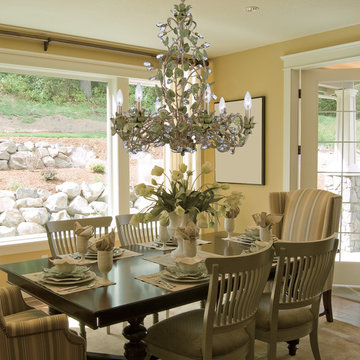
These color-driven pieces are very feminine in feel with an organic rhythm to them. The inspiration surrounding the Josie collection is the awareness of beauty in nature. The Josie collection celebrates the floral motif and brings out the pallet of fall colors.
Measurements and Information:
Width: 25"
Height: 25.5" adjustable to 97.5" overall
Depth: 24"
Includes 6' Chain
Supplied with 10' electrical wire
Approximate hanging weight: 15 pounds
Finish: Champagne Green Tea
Crystal: Clear Hand Cut
6 Lights
Accommodates 6 x 60 watt (max.) candelabra base bulbs
Safety Rating: UL and CUL listed
 User
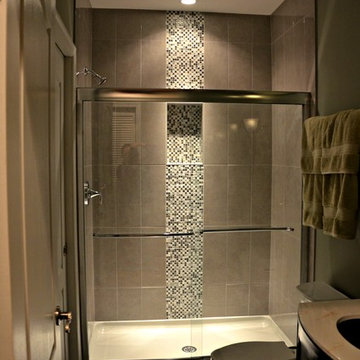
UserWhat was once an unfinished basement is now a perfect getaway and space to entertain. The main focus is the projection screen and cozy couches for the family to gather and watch movies in surround sound. Just a few feet away, a kitchenette provides some refreshments and food. This space also allows plenty of room to throw a party and this kitchenette can store lots of food and drink.
Down the hall we have a rec room with a ping pong table. Across from that is a gym so the homeowners can continue to live a healthy lifestyle.
On the other side of the basement there is a playroom that can easily double as a guest room. It's a great spot for the kids to play and keep their toys all in one place. Next door is a "jack and jill" bathroom that is appropriate for all ages. Walk in the door and you'll be wowed by the mosaic tile accent that greets you from inside the shower.
We're happy to hear the family is enjoying the space and have enjoyed a few parties!
 Sims Mackenzie Design Group
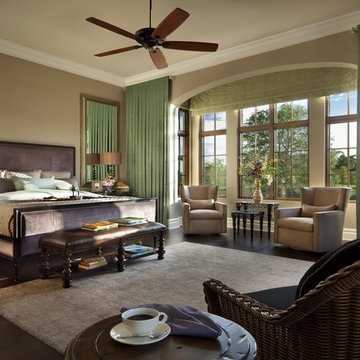
Bedroom - mediterranean dark wood floor bedroom idea in Other with beige walls
 Amy Lau Design
Mark Roskams

Inspiration for a transitional l-shaped eat-in kitchen remodel in New York with an undermount sink, open cabinets, medium tone wood cabinets, green backsplash, stainless steel appliances and an island
Inspiration for a transitional l-shaped eat-in kitchen remodel in New York with an undermount sink, open cabinets, medium tone wood cabinets, green backsplash, stainless steel appliances and an island
 Charmean Neithart Interiors
www.erikabiermanphotography.com
Example of a minimalist kitchen design in Los Angeles
Example of a minimalist kitchen design in Los Angeles
 Charmean Neithart Interiors
www.erikabiermanphotography.com
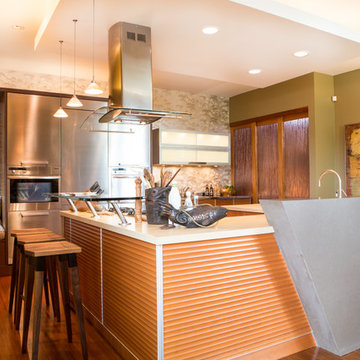

Kitchen pantry - mid-sized modern u-shaped bamboo floor kitchen pantry idea in Los Angeles with a single-bowl sink, flat-panel cabinets, medium tone wood cabinets, solid surface countertops, metallic backsplash, metal backsplash, stainless steel appliances and an island
Kitchen pantry - mid-sized modern u-shaped bamboo floor kitchen pantry idea in Los Angeles with a single-bowl sink, flat-panel cabinets, medium tone wood cabinets, solid surface countertops, metallic backsplash, metal backsplash, stainless steel appliances and an island



 Robinwood Kitchens
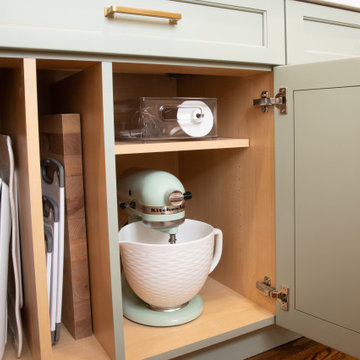
This light filled transitional kitchen is located in New Providence New Jersey. The kitchen was designed by Rebecca of Robinwood Kitchens and features white shaker Plain & Fancy cabinetry on the perimeter of the kitchen and Plain & Fancy’s Green Tea shaker cabinetry on the island. The cabinets were finished with Top Knobs’ Ascendra Pulls in honey bronze. Silestone Calcatta Gold quartz was chosen for the countertop and Tilebar Manchester Bianco ceramic subway tile was chosen for the backsplash. The homeowner chose Jennair for the cooktop, wall oven and refrigerator, a Bosch dishwasher and XO beverage center. Other exciting features of this kitchen are the 36-inch farmhouse sink and side-by-side pantry cabinets. This project also included the removal of the wall between the kitchen and dining room and widening the entry from the front hall.
 Hancock Lumber Kitchen Design Showroom
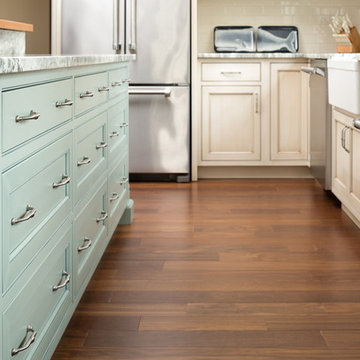
Kitchen - large traditional u-shaped medium tone wood floor and brown floor kitchen idea in Portland Maine with green cabinets, an island, a farmhouse sink, beaded inset cabinets, white backsplash, ceramic backsplash, stainless steel appliances and white countertops
 Arizona’s Interior Innovations, LLC

Example of a small classic u-shaped ceramic tile eat-in kitchen design in Phoenix with a double-bowl sink, shaker cabinets, light wood cabinets, granite countertops, beige backsplash, stone slab backsplash, stainless steel appliances and a peninsula

 Charmean Neithart Interiors
www.erikabiermanphotography.com
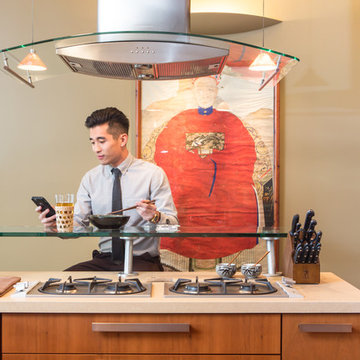
Mid-sized minimalist home design photo in Los Angeles
Mid-sized minimalist home design photo in Los Angeles
 Charmean Neithart Interiors
www.erikabiermanphotography.com
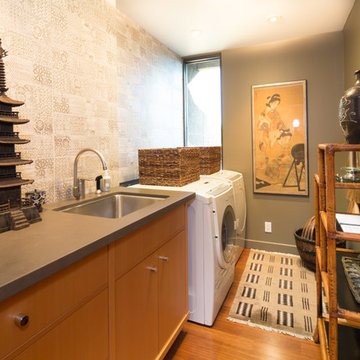
Example of a small minimalist home design design in Los Angeles
Example of a small minimalist home design design in Los Angeles
 Robinwood Kitchens
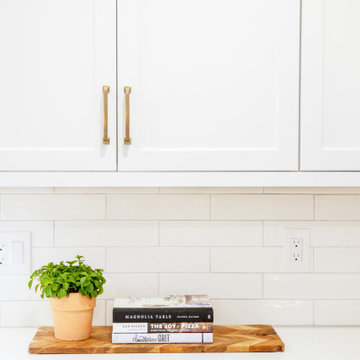
This light filled transitional kitchen is located in New Providence New Jersey. The kitchen was designed by Rebecca of Robinwood Kitchens and features white shaker Plain & Fancy cabinetry on the perimeter of the kitchen and Plain & Fancy’s Green Tea shaker cabinetry on the island. The cabinets were finished with Top Knobs’ Ascendra Pulls in honey bronze. Silestone Calcatta Gold quartz was chosen for the countertop and Tilebar Manchester Bianco ceramic subway tile was chosen for the backsplash. The homeowner chose Jennair for the cooktop, wall oven and refrigerator, a Bosch dishwasher and XO beverage center. Other exciting features of this kitchen are the 36-inch farmhouse sink and side-by-side pantry cabinets. This project also included the removal of the wall between the kitchen and dining room and widening the entry from the front hall.
6