
Search results for "Green tea" in Home Design Ideas
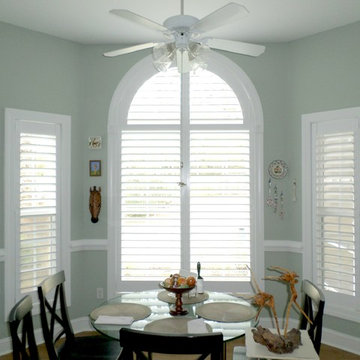
 Budget Blinds of Hilton Head Island
Mid-sized elegant enclosed dining room photo in Charleston with green walls
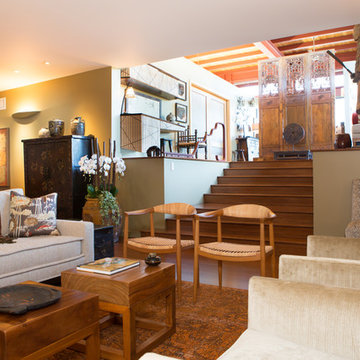
 Charmean Neithart Interiors
www.erikabiermanphotography.com
Inspiration for a mid-sized modern home design remodel in Los Angeles
Inspiration for a mid-sized modern home design remodel in Los Angeles
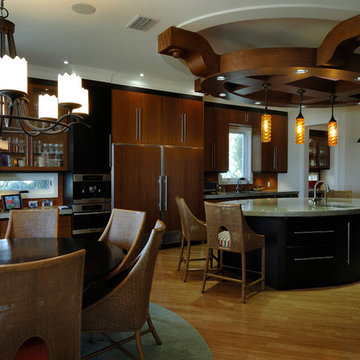
 Jeffery M Wolf General Contractor, Inc.
Custom wood ceiling elements and an oval island are focal points for the kitechen. The countertops are green tea granite, The floors are bamboo. In addition to drawers and a waste container, the island cabinets hold an ice maker. There is a work desk with a green tea granite countertop to the left of the Miele coffee center and speed oven. All the lighting is LED.
Find the right local pro for your project


 Production & Design, Inc.
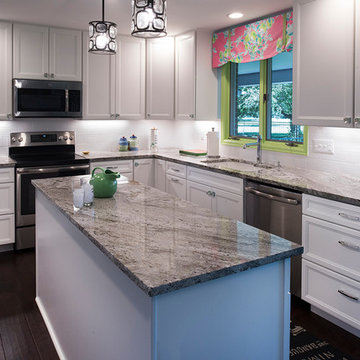
Example of a mid-sized transitional u-shaped dark wood floor and brown floor eat-in kitchen design in Denver with an undermount sink, recessed-panel cabinets, white cabinets, granite countertops, white backsplash, subway tile backsplash, stainless steel appliances, an island and gray countertops
 Charmean Neithart Interiors
www.erikabiermanphotography.com
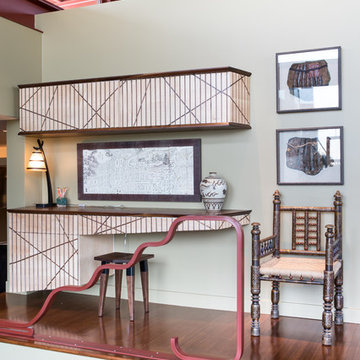
Inspiration for a small modern home design remodel in Los Angeles
Inspiration for a small modern home design remodel in Los Angeles
 Robinwood Kitchens
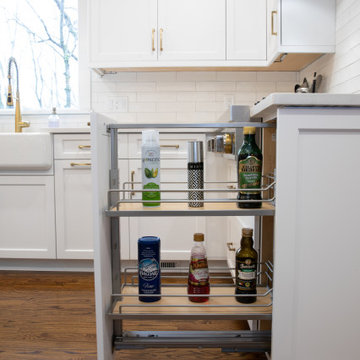
This light filled transitional kitchen is located in New Providence New Jersey. The kitchen was designed by Rebecca of Robinwood Kitchens and features white shaker Plain & Fancy cabinetry on the perimeter of the kitchen and Plain & Fancy’s Green Tea shaker cabinetry on the island. The cabinets were finished with Top Knobs’ Ascendra Pulls in honey bronze. Silestone Calcatta Gold quartz was chosen for the countertop and Tilebar Manchester Bianco ceramic subway tile was chosen for the backsplash. The homeowner chose Jennair for the cooktop, wall oven and refrigerator, a Bosch dishwasher and XO beverage center. Other exciting features of this kitchen are the 36-inch farmhouse sink and side-by-side pantry cabinets. This project also included the removal of the wall between the kitchen and dining room and widening the entry from the front hall.

Sponsored
Columbus, OH

Wannemacher Interiors
Customized Award-Winning Interior Design Solutions in Franklin Cnty OH

 Livingston Home Outfitters
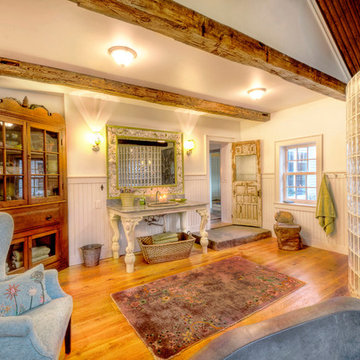
Mid-sized mountain style single-wall medium tone wood floor and brown floor eat-in kitchen photo in Other with shaker cabinets, distressed cabinets, beige backsplash and ceramic backsplash

 User
UserKitchen - After renovation
Kitchen - large traditional l-shaped medium tone wood floor kitchen idea in Other with shaker cabinets, white cabinets, green backsplash, ceramic backsplash, stainless steel appliances, an island, an undermount sink and quartz countertops
Kitchen - large traditional l-shaped medium tone wood floor kitchen idea in Other with shaker cabinets, white cabinets, green backsplash, ceramic backsplash, stainless steel appliances, an island, an undermount sink and quartz countertops
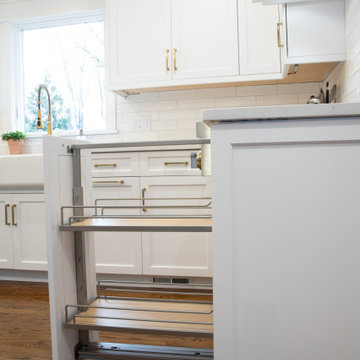 Robinwood Kitchens
This light filled transitional kitchen is located in New Providence New Jersey. The kitchen was designed by Rebecca of Robinwood Kitchens and features white shaker Plain & Fancy cabinetry on the perimeter of the kitchen and Plain & Fancy’s Green Tea shaker cabinetry on the island. The cabinets were finished with Top Knobs’ Ascendra Pulls in honey bronze. Silestone Calcatta Gold quartz was chosen for the countertop and Tilebar Manchester Bianco ceramic subway tile was chosen for the backsplash. The homeowner chose Jennair for the cooktop, wall oven and refrigerator, a Bosch dishwasher and XO beverage center. Other exciting features of this kitchen are the 36-inch farmhouse sink and side-by-side pantry cabinets. This project also included the removal of the wall between the kitchen and dining room and widening the entry from the front hall.
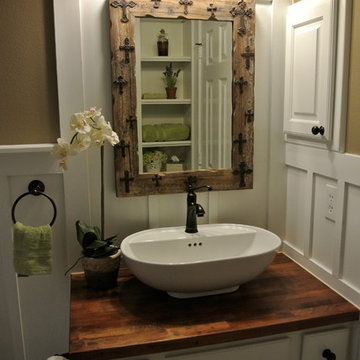

 Robinwood Kitchens
This light filled transitional kitchen is located in New Providence New Jersey. The kitchen was designed by Rebecca of Robinwood Kitchens and features white shaker Plain & Fancy cabinetry on the perimeter of the kitchen and Plain & Fancy’s Green Tea shaker cabinetry on the island. The cabinets were finished with Top Knobs’ Ascendra Pulls in honey bronze. Silestone Calcatta Gold quartz was chosen for the countertop and Tilebar Manchester Bianco ceramic subway tile was chosen for the backsplash. The homeowner chose Jennair for the cooktop, wall oven and refrigerator, a Bosch dishwasher and XO beverage center. Other exciting features of this kitchen are the 36-inch farmhouse sink and side-by-side pantry cabinets. This project also included the removal of the wall between the kitchen and dining room and widening the entry from the front hall.


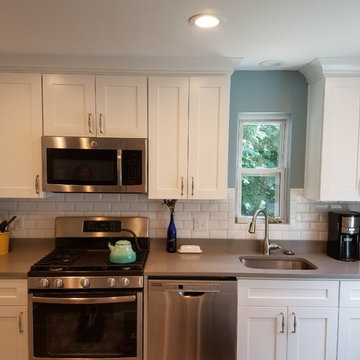
 Tischendorf Contractor Services
Example of a mid-sized transitional galley porcelain tile and brown floor eat-in kitchen design in Other with an undermount sink, shaker cabinets, white cabinets, quartz countertops, white backsplash, subway tile backsplash, stainless steel appliances, a peninsula and gray countertops
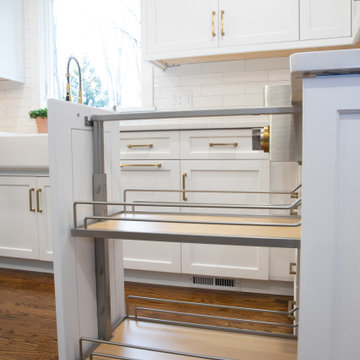 Robinwood Kitchens
This light filled transitional kitchen is located in New Providence New Jersey. The kitchen was designed by Rebecca of Robinwood Kitchens and features white shaker Plain & Fancy cabinetry on the perimeter of the kitchen and Plain & Fancy’s Green Tea shaker cabinetry on the island. The cabinets were finished with Top Knobs’ Ascendra Pulls in honey bronze. Silestone Calcatta Gold quartz was chosen for the countertop and Tilebar Manchester Bianco ceramic subway tile was chosen for the backsplash. The homeowner chose Jennair for the cooktop, wall oven and refrigerator, a Bosch dishwasher and XO beverage center. Other exciting features of this kitchen are the 36-inch farmhouse sink and side-by-side pantry cabinets. This project also included the removal of the wall between the kitchen and dining room and widening the entry from the front hall.
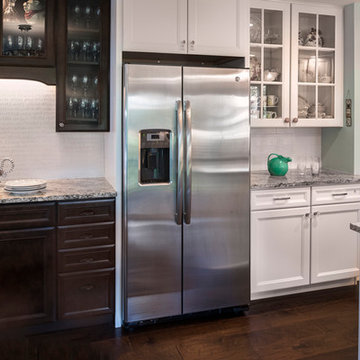 Production & Design, Inc.
Inspiration for a mid-sized timeless u-shaped dark wood floor and brown floor eat-in kitchen remodel in Denver with an undermount sink, recessed-panel cabinets, white cabinets, granite countertops, white backsplash, subway tile backsplash, stainless steel appliances, an island and gray countertops
 Luna's Fine Cabinetry
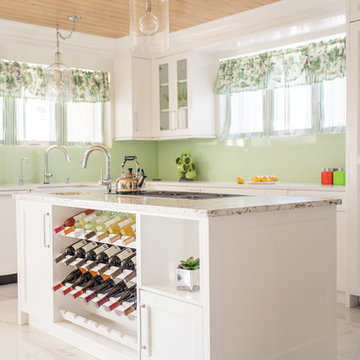
Inspiration for a coastal l-shaped white floor kitchen remodel in Other with an undermount sink, white cabinets, green backsplash, glass sheet backsplash and an island

Sponsored
Sunbury, OH

J.Holderby - Renovations
Franklin County's Leading General Contractors - 2X Best of Houzz!
 Cyr Kitchen and Bath
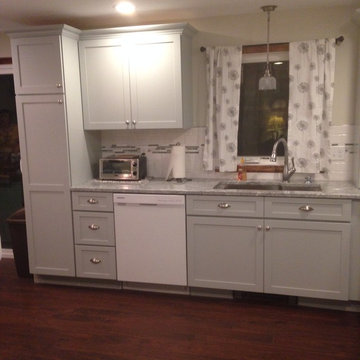
This Kitchen was designed by Lynne in our Salem showroom. This kitchen remodel features Cabico Unique cabinets with the recessed panel door style with green tea stain finish. The kitchen island is also from Cabico Unique with the same door style with a Pebble finish. This kitchen also includes granite counter top with a silver cloud color and a round edging. The back splash around the kitchen features Bliss Island Glass Linear White color Subway tile. Other features in this remodel are Alterna dark chocolate walnut cove flooring, Rohler stainless sink, Delta Leland single handle pull down faucet and Delta Leland soap dispenser.
 Cyr Kitchen and Bath
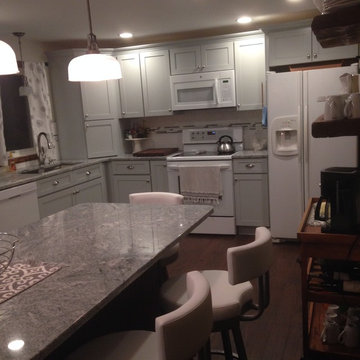
This Kitchen was designed by Lynne in our Salem showroom. This kitchen remodel features Cabico Unique cabinets with the recessed panel door style with green tea stain finish. The kitchen island is also from Cabico Unique with the same door style with a Pebble finish. This kitchen also includes granite counter top with a silver cloud color and a round edging. The back splash around the kitchen features Bliss Island Glass Linear White color Subway tile. Other features in this remodel are Alterna dark chocolate walnut cove flooring, Rohler stainless sink, Delta Leland single handle pull down faucet and Delta Leland soap dispenser.
 Cyr Kitchen and Bath
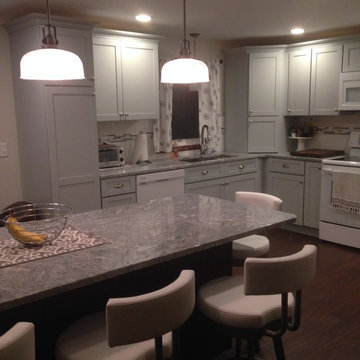
This Kitchen was designed by Lynne in our Salem showroom. This kitchen remodel features Cabico Unique cabinets with the recessed panel door style with green tea stain finish. The kitchen island is also from Cabico Unique with the same door style with a Pebble finish. This kitchen also includes granite counter top with a silver cloud color and a round edging. The back splash around the kitchen features Bliss Island Glass Linear White color Subway tile. Other features in this remodel are Alterna dark chocolate walnut cove flooring, Rohler stainless sink, Delta Leland single handle pull down faucet and Delta Leland soap dispenser.
7