
Search results for "Green tied" in Home Design Ideas

 Terry's Designing Windows
Lime Green cotton twill with 4' geometric band down leading edge.
Inspiration for a mid-sized shabby-chic style kids' white tile and porcelain tile ceramic tile drop-in bathtub remodel in Birmingham with white cabinets, granite countertops, a one-piece toilet, a console sink and white walls
Inspiration for a mid-sized shabby-chic style kids' white tile and porcelain tile ceramic tile drop-in bathtub remodel in Birmingham with white cabinets, granite countertops, a one-piece toilet, a console sink and white walls

 Sean Monahan Design
Inspiration for a modern open concept living room remodel in Los Angeles with white walls

Mid-sized country medium tone wood floor and brown floor dining room photo in Little Rock with beige walls and no fireplace
Find the right local pro for your project

 Metropolis Drafting and Construction Inc
Who said that a Burbank bungalow home needs to be doll and old fashioned.
In this Burbank remodeling project we took this 1200sq. bungalow home and turned it to a wonderful mixture of European modern kitchen space and calm transitional modern farmhouse furniture and flooring.
The kitchen was a true challenge since space was a rare commodity, but with the right layout storage and work space became abundant.
A floating 5' long sitting area was constructed and even the back face of the cabinets was used for wine racks.
Exterior was updated as well with new black windows, new stucco over layer and new light fixtures all around.
both bedrooms were fitted with huge 10' sliding doors overlooking the green backyard.

 Develop Architects LLC
A combination of gable buildings with flat roof filling in interstitial space.
Mid-sized farmhouse white two-story brick gable roof idea in Salt Lake City with a mixed material roof
Mid-sized farmhouse white two-story brick gable roof idea in Salt Lake City with a mixed material roof

 Dan Nelson, Designs Northwest Architects
View to kitchen from the living room. Photography by Stephen Brousseau.
Kitchen - mid-sized modern u-shaped porcelain tile and brown floor kitchen idea in Seattle with a single-bowl sink, flat-panel cabinets, brown cabinets, granite countertops, green backsplash, stone slab backsplash, stainless steel appliances, no island and green countertops
Kitchen - mid-sized modern u-shaped porcelain tile and brown floor kitchen idea in Seattle with a single-bowl sink, flat-panel cabinets, brown cabinets, granite countertops, green backsplash, stone slab backsplash, stainless steel appliances, no island and green countertops

 FESTIVE LIVING
Eat-in kitchen - large rustic l-shaped medium tone wood floor and brown floor eat-in kitchen idea with an undermount sink, shaker cabinets, blue cabinets, marble countertops, white backsplash, subway tile backsplash, stainless steel appliances and a peninsula

Sponsored
Columbus, OH

Wannemacher Interiors
Customized Award-Winning Interior Design Solutions in Franklin Cnty OH

 Dina Bandman Interiors
SF SHOWCASE 2018 | "LEMONDROP LULLABY"
ON VIEW AT 465 MARINA BLVD CURRENTLY
Photos by Christopher Stark
Inspiration for a large contemporary gender-neutral dark wood floor and brown floor nursery remodel in San Francisco with green walls
Inspiration for a large contemporary gender-neutral dark wood floor and brown floor nursery remodel in San Francisco with green walls

Living room - large traditional open concept brown floor and dark wood floor living room idea in Seattle with gray walls


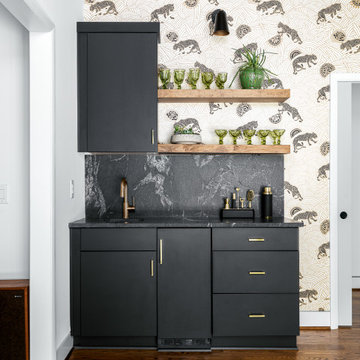
 Carl Mattison Design
This home bar sits off the family room on the same wall with the tiger wallpaper. Floating shelves allow for a display of heirloom green glassware and succulents. Black solid marble counters run up the backsplash for a seamless look.

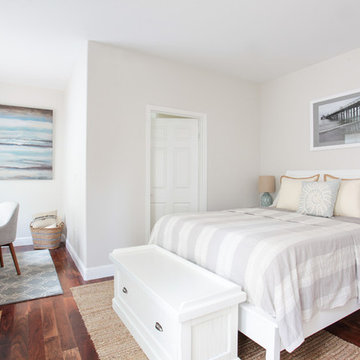
Large trendy master medium tone wood floor bedroom photo in Kansas City with white walls and no fireplace

 BK Interior Design
Example of a trendy light wood floor living room design in San Francisco with beige walls and a ribbon fireplace



 User
upholstered, headboard, lighting, master bedroom, night stands, seating, window treatments, ceiling, columns, beams, windows, cornice board, crown molding, blue bedding, bench, upholstered chair, ceiling fan, lamps, carpet, drapes, shades

 LDa Architecture & Interiors
Architect: LDa Architecture & Interiors
Interior Design: LDa Architecture & Interiors
Builder: Youngblood Builders
Landscaper: Sudbury Design Group
Photographer: Greg Premru Photography


 Southview Design
Incorporating the homeowners' love of hills, mountains, and water, this grand fireplace patio would be at home in a Colorado ski resort. The unique firebox border was created from Montana stone and evokes a mountain range. Large format Bluestone pavers bring the steely blue waters of Great Lakes and mountain streams into this unique backyard patio.

Sponsored
Columbus, OH

Hope Restoration & General Contracting
Columbus Design-Build, Kitchen & Bath Remodeling, Historic Renovations

 Robin Bond Interiors
This fun family room introduces a warm color palette to the home. The cowhide rug reveals a southern flavor, and the contemporary triptych ties the colors to the rest of the home. Photo byJohnny Stevens


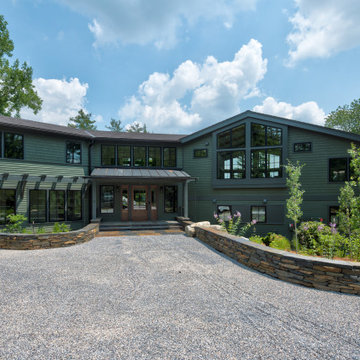
 Amy Krane Color Consulting
This renovation expanded the home adding many bedrooms. The exterior two tone green color palette ties the home to the adjacent woods.
Large minimalist green two-story exterior home photo in Boston
Large minimalist green two-story exterior home photo in Boston
92