
Search results for "Green" in Home Design Ideas
 Wyatt Poindexter

Inspiration for a coastal light wood floor living room remodel in Oklahoma City with green walls
 Post 31 Interiors
Norris Architecture
Emily Minton Redfield Photography

Inspiration for a mid-sized country loft-style dark wood floor and brown floor family room remodel in Denver with white walls
Inspiration for a mid-sized country loft-style dark wood floor and brown floor family room remodel in Denver with white walls
 American Coastal Properties
Developed by American Coastal Properties. Photography by Andrew Bramasco.
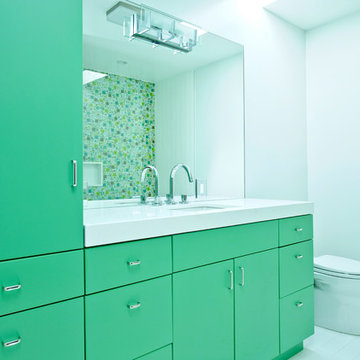
Bathroom - contemporary bathroom idea in Los Angeles with flat-panel cabinets and green cabinets
Bathroom - contemporary bathroom idea in Los Angeles with flat-panel cabinets and green cabinets
Find the right local pro for your project
 Milan Jara

Office with green wall paneling and a copper ceiling. Designed by Damaris Jara, photographed by Michael Mix.
Transitional concrete floor home office photo in Miami
Transitional concrete floor home office photo in Miami


 Haley Custom Homes
Kitchen

Inspiration for a large transitional l-shaped dark wood floor enclosed kitchen remodel in Denver with an undermount sink, beaded inset cabinets, gray backsplash, stainless steel appliances, an island, green cabinets, quartz countertops and subway tile backsplash
Inspiration for a large transitional l-shaped dark wood floor enclosed kitchen remodel in Denver with an undermount sink, beaded inset cabinets, gray backsplash, stainless steel appliances, an island, green cabinets, quartz countertops and subway tile backsplash
 Sears Architects
Ashley Avila
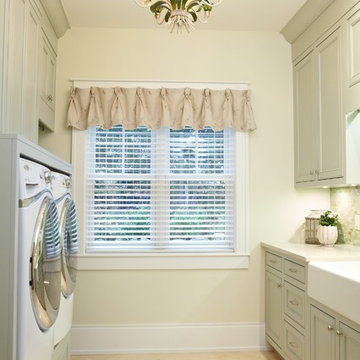
Laundry room - traditional beige floor laundry room idea in Grand Rapids with a farmhouse sink, green cabinets and beige walls
Laundry room - traditional beige floor laundry room idea in Grand Rapids with a farmhouse sink, green cabinets and beige walls



 Dynan Construction Management
SRQ Magazine's Home of the Year 2015 Platinum Award for Best Bathroom, Best Kitchen, and Best Overall Renovation
Photo: Raif Fluker
Example of a 1950s green tile and mosaic tile concrete floor bathroom design in Tampa with flat-panel cabinets, an integrated sink, white walls and medium tone wood cabinets
Example of a 1950s green tile and mosaic tile concrete floor bathroom design in Tampa with flat-panel cabinets, an integrated sink, white walls and medium tone wood cabinets
 Decorating Den Interiors - Lois Pade

Inspiration for a mid-sized contemporary light wood floor enclosed dining room remodel in Milwaukee with black walls and no fireplace
 TATUM BROWN CUSTOM HOMES
Tatum Brown Custom Homes {Architect: Stocker Hoesterey Montenegro} {Designer: Morgan Farrow Interiors} {Photography: Nathan Schroder}

Inspiration for a contemporary l-shaped dedicated laundry room remodel in Dallas with an undermount sink, flat-panel cabinets, white cabinets, gray walls and a side-by-side washer/dryer
Inspiration for a contemporary l-shaped dedicated laundry room remodel in Dallas with an undermount sink, flat-panel cabinets, white cabinets, gray walls and a side-by-side washer/dryer
 Ingrid Porter Interiors, LLC
Megan Mlakar Photography

Inspiration for a timeless formal medium tone wood floor living room remodel in Cleveland with white walls
Inspiration for a timeless formal medium tone wood floor living room remodel in Cleveland with white walls
 Hawthorne Davis Development
Photography by Steve Edwards
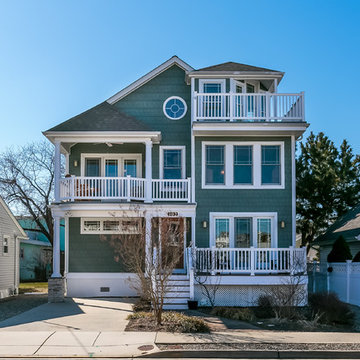
Example of a large beach style three-story wood exterior home design in Philadelphia with a shingle roof
Example of a large beach style three-story wood exterior home design in Philadelphia with a shingle roof

 Nystrom Design
We were asked to achieve modern-day functionality and style while preserving the architectural character of this Victorian home built in 1900. We balanced a classic white cabinet style with a bold backsplash tile and an island countertop made from reclaimed high school bleacher seats.
// Photographer: Caroline Johnson

Sponsored
Columbus, OH
Free consultation for landscape design!

Peabody Landscape Group
Columbus' Reliable Landscape Design & Contracting

 Sogno Design Group
Photo by Sunset Books
Inspiration for a mid-sized 1950s 3/4 brown tile, green tile and matchstick tile slate floor corner shower remodel in San Francisco with flat-panel cabinets, medium tone wood cabinets, a two-piece toilet, green walls and a drop-in sink
Inspiration for a mid-sized 1950s 3/4 brown tile, green tile and matchstick tile slate floor corner shower remodel in San Francisco with flat-panel cabinets, medium tone wood cabinets, a two-piece toilet, green walls and a drop-in sink
 User

UserEat-in kitchen - transitional galley medium tone wood floor eat-in kitchen idea in Miami with a farmhouse sink, shaker cabinets, green cabinets, white backsplash, stainless steel appliances and an island

 Modern Home Kitchen & Bath
Example of a transitional l-shaped gray floor eat-in kitchen design in Other with recessed-panel cabinets, medium tone wood cabinets, green backsplash, stainless steel appliances and a peninsula

 DeNovo Home
Boulder Creek Builders
Inspiration for a transitional family room remodel in Denver with a tile fireplace
Inspiration for a transitional family room remodel in Denver with a tile fireplace

Sponsored
Columbus, OH

Wannemacher Interiors
Customized Award-Winning Interior Design Solutions in Franklin Cnty OH

 Tracy deShazo Interiors
Bryan Chavez Photography
River City Custom Homes - RounTrey - 2015 Homearama
Farmhouse with a Modern Vibe
Gold Winner - Master Suite
Aware of the financial investment clients put into their homes, I combine my business and design expertise while working with each client to understand their taste, enhance their style and create spaces they will enjoy for years to come.
It’s been said that I have a “good” eye. I won’t discount that statement and I’d add I have an affinity to people, places and things that tell a story. My clients benefit from my passion and ability to turn their homes into finely curated spaces through the use of beautiful textiles, amazing lighting and furniture pieces that are as timeless as they are wonderfully unique. I enjoy the creative process and work with people who are building their dream homes, remodeling existing homes or desire a fresh take on a well lived-in space.
I see the client–designer relationship as a partnership with a desire to deliver an end result that exceeds my client’s expectations. I approach each project with professionalism, unparalleled excitement and a commitment for designing homes that are as livable as they are beautiful.
 Amrami Design + Build
Photo Credit:
Aimée Mazzenga

Mid-sized transitional white floor powder room photo in Chicago with green cabinets, green walls, an undermount sink, marble countertops and white countertops
Mid-sized transitional white floor powder room photo in Chicago with green cabinets, green walls, an undermount sink, marble countertops and white countertops
 Tamara Feldman Design

Large trendy gender-neutral white floor kids' room photo in Miami with gray walls
15