
Search results for "Green" in Home Design Ideas


 Lakeside Living Design, LLC
Example of a mid-sized transitional girl medium tone wood floor kids' room design in Indianapolis with green walls
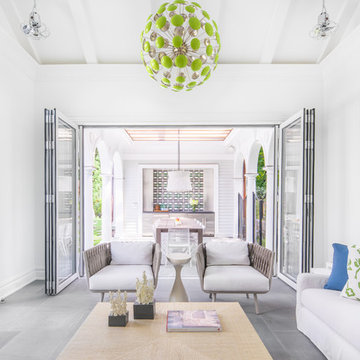
 Alisberg Parker
Example of a beach style gray floor sunroom design in New York with a standard ceiling
Find the right local pro for your project
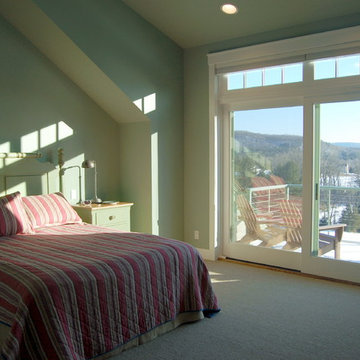
 Green River Design
The Master Bedroom was designed to incorporate a lounge area facing the view w/ access to the deck.
Large elegant master carpeted bedroom photo in Bridgeport with green walls and no fireplace
Large elegant master carpeted bedroom photo in Bridgeport with green walls and no fireplace
 Make Your House A Home
Jack Journey

Example of a tuscan master green tile concrete floor walk-in shower design in San Francisco with an undermount sink, flat-panel cabinets, medium tone wood cabinets and green walls
Example of a tuscan master green tile concrete floor walk-in shower design in San Francisco with an undermount sink, flat-panel cabinets, medium tone wood cabinets and green walls

 Knutson Residential Design, LLC
Large 1950s kitchen photo in Minneapolis with a double-bowl sink, flat-panel cabinets, dark wood cabinets, red backsplash, an island and green countertops
 Funky Monkey Painting, LLC

Mid-sized traditional green two-story mixed siding exterior home idea in Denver with a shingle roof

Sponsored
Columbus, OH

Wannemacher Interiors
Customized Award-Winning Interior Design Solutions in Franklin Cnty OH
 Jordyn Developments
Stephani Buchman Photography

Inspiration for a transitional dedicated laundry room remodel in Toronto with an undermount sink, shaker cabinets and green cabinets
Inspiration for a transitional dedicated laundry room remodel in Toronto with an undermount sink, shaker cabinets and green cabinets
 CedarCoast Timber Homes

Inspiration for a large craftsman green two-story mixed siding gable roof remodel in Toronto

 Gehrels Custom Homes
Inspiration for a small farmhouse green one-story stucco exterior home remodel in San Francisco with a clipped gable roof
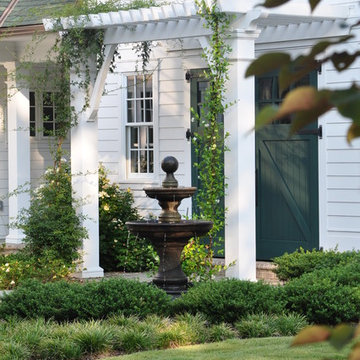
 Anderson Architecture, PLLC
Robert Anderson
Large traditional white three-story wood exterior home idea in Raleigh with a clipped gable roof
Large traditional white three-story wood exterior home idea in Raleigh with a clipped gable roof

 Seattle Staged to Sell and Design LLC
Allie Lopresti
Example of a transitional formal and enclosed medium tone wood floor living room design in Seattle with green walls, a standard fireplace, a plaster fireplace and no tv
Example of a transitional formal and enclosed medium tone wood floor living room design in Seattle with green walls, a standard fireplace, a plaster fireplace and no tv
 CedarCoast Timber Homes
Example of a large arts and crafts green two-story mixed siding gable roof design in Toronto


 Stratos Form
photo by Aidin Mariscal

Mid-sized ornate front porch idea in Orange County with decking and a roof extension
Mid-sized ornate front porch idea in Orange County with decking and a roof extension
 McCann Design Group

Inspiration for a tropical formal and enclosed carpeted and beige floor living room remodel in Miami with white walls, no fireplace and no tv
 User
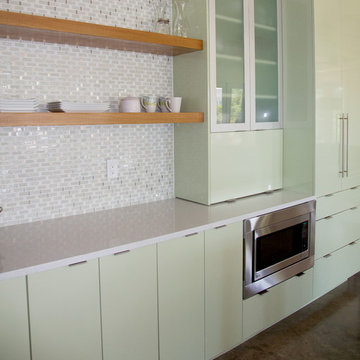
UserMid-sized trendy open concept kitchen photo in Miami with flat-panel cabinets, green cabinets, multicolored backsplash, mosaic tile backsplash, stainless steel appliances, an island and quartzite countertops
 User
UserExample of a large transitional l-shaped brown floor, tray ceiling and light wood floor eat-in kitchen design in Detroit with an undermount sink, shaker cabinets, green cabinets, white backsplash, stainless steel appliances, an island, white countertops, quartz countertops and quartz backsplash

Sponsored
Columbus, OH
Wannemacher Interiors
Customized Award-Winning Interior Design Solutions in Franklin Cnty OH


 Kelly Rogers Interiors
Eric Roth Photography

Foyer - mid-sized transitional medium tone wood floor and brown floor foyer idea in Boston with white walls and a white front door
Foyer - mid-sized transitional medium tone wood floor and brown floor foyer idea in Boston with white walls and a white front door
70