
Search results for "Greenery" in Home Design Ideas
 EAG Studio
FOUR SEASONS RESIDENCE
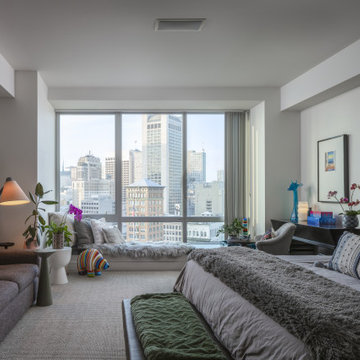
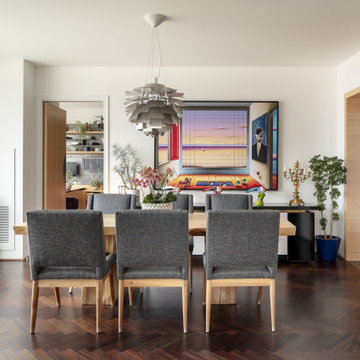
The interiors by EAG Studio at the Four Seasons Residences blend refined luxury with warmth and personality, creating spaces that feel elevated yet effortlessly lived-in. Rich colors, layered textures, and expressive art bring energy and character, balanced by warm woods and tactile finishes that ground the home in comfort.
Nature is woven throughout the design through sculptural greenery, organic forms, and abundant natural light, creating a seamless dialogue between indoors and the surrounding city. Thoughtful material pairings and inviting furniture arrangements foster a sense of ease, resulting in an atmosphere that feels optimistic, welcoming, and quietly sophisticated.
 SDH Studio Architecture and Interior Design
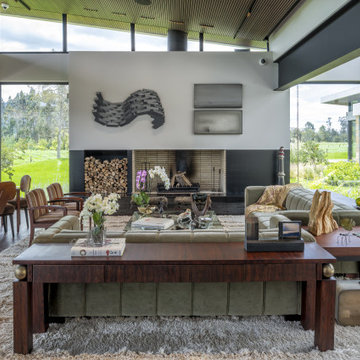
Nestled in the mountains of La Calera, Colombia, this home is thoughtfully designed to surround the homeowners with the beauty of nature. Developed as a contemporary greenhouse, this concept became the driving source of the entire project.
The house is divided into three wings; the owners wing, the guest wing, and the social/entertainment wing. The greenhouse concept permeates through every hallway, connecting each wing of the house with greenery and natural light. The skylights provide ample light, while the plants and greenery create a healthy and refreshing indoor environment.
The use of natural local stone, cast-in-place concrete, and reclaimed wood creates an organic and warm aesthetic that is both beautiful and sustainable. These materials along with the sloped roof lines blend harmoniously with the surrounding landscape, creating a connection between the house and its natural surroundings.
 WECSELMAN DESIGN
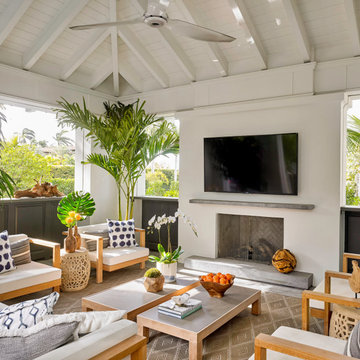
Open-air vaulted ceilings, teak furnishings, breezy textiles, the tropical greenery give the patio its relaxed atmosphere perfect for entertaining.
Inspiration for a tropical deck remodel in Miami
Inspiration for a tropical deck remodel in Miami
Find the right local pro for your project
 Taller KEN
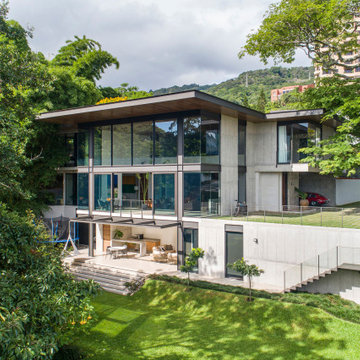
Set into a hillside overlooking the lush landscape surrounding San José, Costa Rica, Casa Las Vista’s refined material palette and curated furnishings draw attention to the natural surroundings, bringing greenery into the interiors of the home, as well.
Taller KEN worked as interior architects for the residence: a three-level home nestled into the surrounding forest with wide windows that overlook the valley beyond. A palette of natural materials — slate, wood, marble, and ceramic tile — offers definition to the project’s interlocking forms and soft, minimal furnishings: quiet shapings of the interior space that orient residents toward the view.
In the main living space, the large double-height space overlooks a long view of the valley, bounded only by the mountain ridge in the distance. In the upper-level bedrooms, bamboo presses against the windows, providing a feeling of being suspended in the tree canopy. And in the center of the house, alongside an open stairwell and beneath a stretch of skylights, is a courtyard garden lush with tropical plantings that brings greenery into the very heart of the home.
 EAG Studio
FOUR SEASONS RESIDENCE
The interiors by EAG Studio at the Four Seasons Residences blend refined luxury with warmth and personality, creating spaces that feel elevated yet effortlessly lived-in. Rich colors, layered textures, and expressive art bring energy and character, balanced by warm woods and tactile finishes that ground the home in comfort.
Nature is woven throughout the design through sculptural greenery, organic forms, and abundant natural light, creating a seamless dialogue between indoors and the surrounding city. Thoughtful material pairings and inviting furniture arrangements foster a sense of ease, resulting in an atmosphere that feels optimistic, welcoming, and quietly sophisticated.
 Sigrid Morgan Landscape Architecture LLC
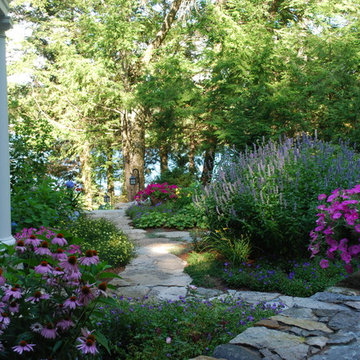
Design ideas for a mid-sized traditional partial sun front yard stone garden path in New York for summer.
 Board & Vellum
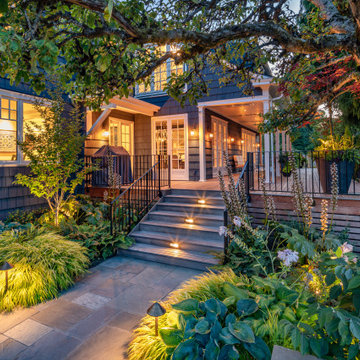
Even as night descends, the new deck and green plantings feel bright and lively.
Photo by Meghan Montgomery.
Large elegant backyard ground level privacy and metal railing deck photo in Seattle with a roof extension
Large elegant backyard ground level privacy and metal railing deck photo in Seattle with a roof extension


 Exterior Worlds Landscaping & Design

Elegant Courtyard Entrance with Classic Stonework and Lighting
Welcome to this elegant courtyard entrance featuring classic stonework, beautifully crafted doors, and warm ambient lighting. The inviting pathway is adorned with large urn planters and lush greenery, creating a timeless and sophisticated look that enhances the charm and character of your home.

 Lauren Coburn LLC

Entryway - mid-sized modern concrete floor and gray floor entryway idea in Chicago with white walls and a glass front door
 Boldenow & Associates LLC

Large rustic beige two-story stucco exterior home idea in Minneapolis with a clipped gable roof
 Outdoor Living Spaces, LLC - FAPLD

Example of a small classic front yard stone patio design in New York with no cover
 Whitten Architects
Jonathan Reece

Inspiration for a mid-sized transitional master medium tone wood floor and brown floor bedroom remodel in Portland Maine with beige walls and no fireplace
Inspiration for a mid-sized transitional master medium tone wood floor and brown floor bedroom remodel in Portland Maine with beige walls and no fireplace


 Falken Reynolds Interiors
Photo: Janis Nicolay
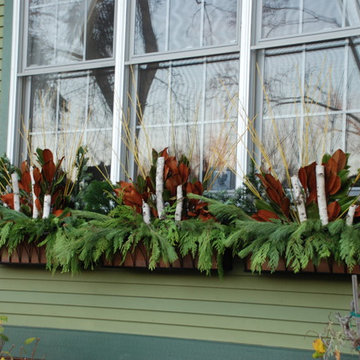

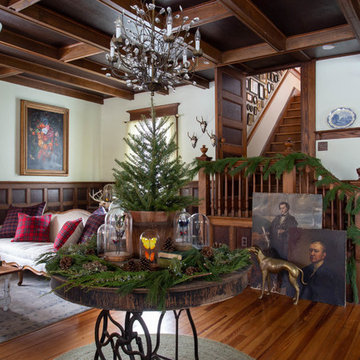
A partial renovation and complete furniture package for this home in Vancouver delivered modern and authentic spaces for a young family. The craftsman bones of the house were honoured and a 90’s fireplace was replaced with a modern version that blends into the wainscotting and allows the TV to be recessed above. Modern furniture and lighting were kept in a light neutral palette to emphasize the space and create a feeling of calm treasured after a busy day at the office. A mix of Italian and locally crafted pieces create a layered sense of home and a unique balance of sophistication and casualness. Falken Reynolds added a unique take on Holiday decorating for a feature in Western Living Magazine.
 Mary Kirk Menefee, Landscape Designer

Beyond design and materials, a key to achieving the simple elegance of the space was the clients' desire to dedicate it to a single purpose. Designed by Mary Kirk Menefee; installed and styled by Merrifield Garden Center.
Photo: Joshua Pritt


 David Duncan Livingston

This is an example of a mediterranean shade landscaping in San Francisco with a fire pit.
 City & Estate Gardener

dwarf plants
Inspiration for a small contemporary metal railing balcony container garden remodel in Providence with no cover
Inspiration for a small contemporary metal railing balcony container garden remodel in Providence with no cover
 Adrienne DeRosa
Photo: Adrienne DeRosa © 2015 Houzz
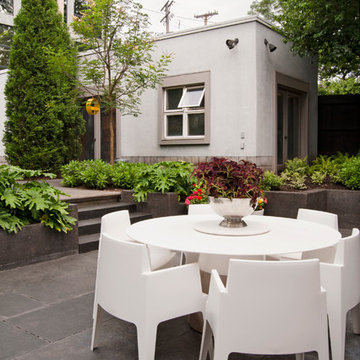
The hardscape is well balanced with greenery. To ensure privacy from the back alley, arbovitae were planted along the perimeter. At the back of the garden, an outbuilding is the ideal spot for a studio or supplemental office space. Modern furnishings highlight the architecture and lend a crisp contrast in color.
22