
Search results for "Greenery" in Home Design Ideas

 Prassas Landscape Studio LLC
This large side yard in the Lakeshore Historic District was redeveloped into a natural woodland clearing. Stormwater from the roof has been directed through a steel runnel into a native rain garden where it replenishes the cistern for a bubbling stone fountain. Weathered concrete slabs act as a thread from a firepit seating area, across the rain garden to the rear yard. This additional garden has a lawn parking pad, extensive kitchen gardens and a custom-built garden shower for visits to the beach.
Darris Lee Harris Photography


Find the right local pro for your project

 King Architectural Metals
For the highest quality hand-forged steel, spec only Koenig Eisen - Koenig Eisen hand-forged ironworks at King Architectural Metals. With the industry's best Quality, Value & Service - and same day shipping - the choice is clear when you get to know King Metals. Check us out online at Kingmetals.com.
 Zola European Windows
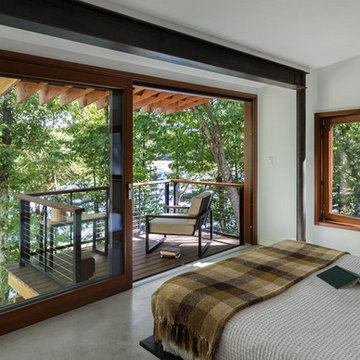
A massive Lift Slide door open onto the balcony, perched above forest and lake.
Example of a mid-sized minimalist master concrete floor and gray floor bedroom design in Boston with white walls
Example of a mid-sized minimalist master concrete floor and gray floor bedroom design in Boston with white walls

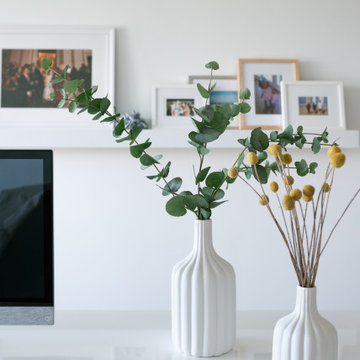
 Momo Interior Design
A closer look at the picture ledge and greenery arrangement, highlighting the layered textures and soft neutral tones that define this Scandi-inspired home office.




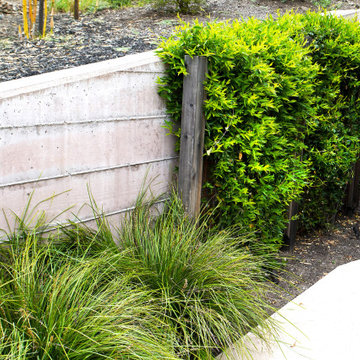
 Garden of Ease Landscaping & Design
This concrete wall is softened by the bright greenery of local plantings.
Extraordinary greenery defines this ultra-modern landscape build. Edible beds show off bright greens, contrasting with the grey of the concrete walls. Ornamental grasses and stunning rock accents add a pop of earthy brightness.
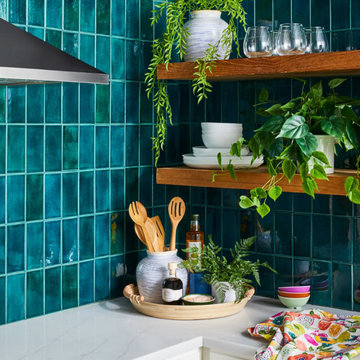


 User
UserThis clean profile, streamlined kitchen embodies today's transitional look. The white painted perimeter cabinetry contrasts the grey stained island, while perfectly blending cool and warm tones.

![Design Fixation [Faith Provencher]](https://st.hzcdn.com/fimgs/07a3fbf7003fc8b3_6655-w32-h32-b0-p0--.jpg) Design Fixation [Faith Provencher]
Design Fixation [Faith Provencher]Photo: Faith Towers © 2017 Houzz
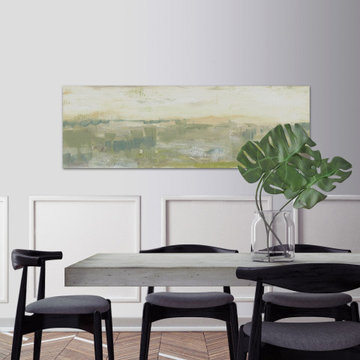
Elegant dining room photo in Boston
Elegant dining room photo in Boston



 Heynssens + Grassman, Inc.

The layered planting scheme along the front porch was designed to focus attention on the front porch and complement the existing paver walk. The suggestion to paint the posts, chinoiserie railing and porch trim a dark gray color added a dimension of sophistication to the simple frame house.
Photography by Linda Oyama Bryan




 Amy Storm & Company
The picture perfect home
Large transitional medium tone wood floor and brown floor kitchen/dining room combo photo in Chicago with gray walls
Large transitional medium tone wood floor and brown floor kitchen/dining room combo photo in Chicago with gray walls
 Mirador Builders
Mirador Builders


Example of a large mountain style backyard brick and rectangular lap pool design in Houston
Example of a large mountain style backyard brick and rectangular lap pool design in Houston


23