
Search results for "Greenhouse" in Home Design Ideas
 BC Greenhouse Builders Ltd
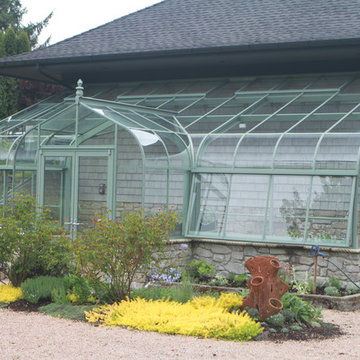
This custom coloured pacific lean to greenhouse is featuring a vestibule in the front and center of the greenhouse.
Design ideas for a contemporary landscaping in Vancouver.
Design ideas for a contemporary landscaping in Vancouver.
 BC Greenhouse Builders Ltd
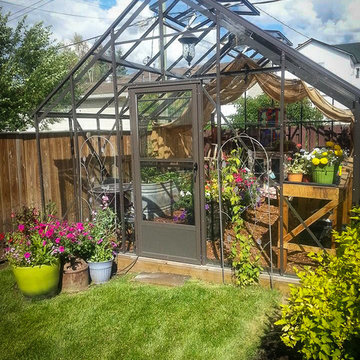
12x16 Cape Cod greenhouse.
Design ideas for a traditional landscaping in Vancouver.
Design ideas for a traditional landscaping in Vancouver.
 BC Greenhouse Builders Ltd
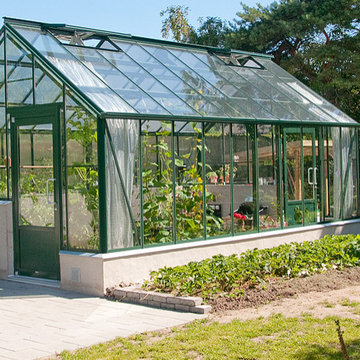
This greenhouse has a custom door placement and door drop.
Photo: Bjorn Bergstrom
Design ideas for a contemporary landscaping in Vancouver.
Design ideas for a contemporary landscaping in Vancouver.
Find the right local pro for your project
 BC Greenhouse Builders Ltd
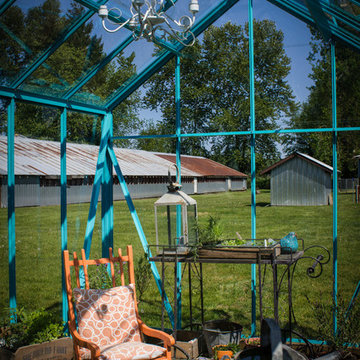
Our 8x12 Cottage greenhouse in beautiful turquoise!
Photo of a traditional landscaping in Vancouver.
Photo of a traditional landscaping in Vancouver.
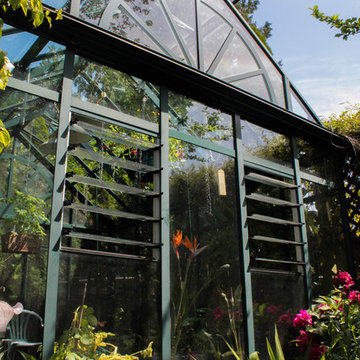 BC Greenhouse Builders Ltd
The Providence greenhouse. This is made of double glass glazing and a wagon wheel design.
Photo of a contemporary landscaping in Vancouver.
Photo of a contemporary landscaping in Vancouver.
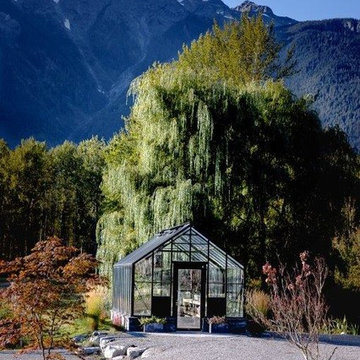 BC Greenhouse Builders Ltd
Featured in our NEW Greenhouse Magazine. Request your free copy at https://www.bcgreenhouses.com/resources/catalog-request/
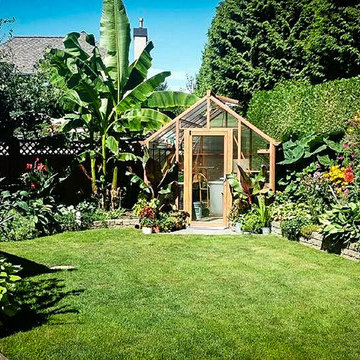 BC Greenhouse Builders Ltd
Our 8x10 Cedar Look aluminum greenhouse is protected by an amazing banana leaf tree. The look of wood without the maintenance!
Inspiration for a traditional landscaping in Vancouver.
Inspiration for a traditional landscaping in Vancouver.
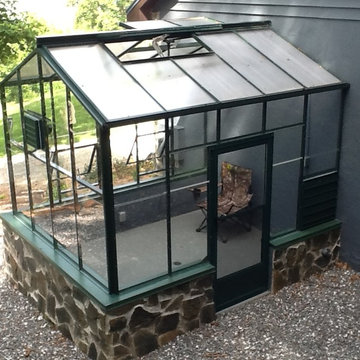 BC Greenhouse Builders Ltd
Lean to greenhouse
This is an example of a contemporary landscaping in Vancouver.
This is an example of a contemporary landscaping in Vancouver.
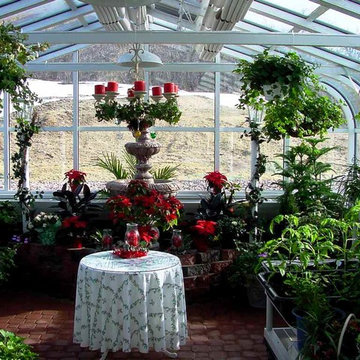
 Greenhouses Del Sol inc
A fine greenhouse masterpiece, a quiet and lush sanctuary set back from the mainstream of the house, a place to grow and relax... by Greenhouses Del Sol Inc.
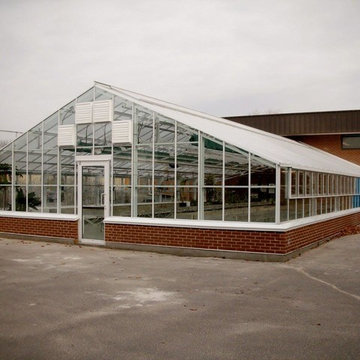 BC Greenhouse Builders Ltd
A large greenhouse that was built for Ottawa Technical School.
This is an example of a contemporary landscaping in Ottawa.
This is an example of a contemporary landscaping in Ottawa.
 BC Greenhouse Builders Ltd
The interior view of the pacific style greenhouse with shade cloth applied on the outside of the greenhouse. This is used for extra protection from the heat of the sun.


 Cheng Design
Fu-Tung Cheng, CHENG Design
• Front Entryway of House 6 concrete and wood home.
House 6, is Cheng Design’s sixth custom home project, was redesigned and constructed from top-to-bottom. The project represents a major career milestone thanks to the unique and innovative use of concrete, as this residence is one of Cheng Design’s first-ever ‘hybrid’ structures, constructed as a combination of wood and concrete.
Photography: Matthew Millman

 BCB Homes, Inc.
Hamilton Photography
Design ideas for a large mediterranean partial sun backyard water fountain landscape in Miami.
Design ideas for a large mediterranean partial sun backyard water fountain landscape in Miami.


 Town and Country Conservatories
Example of a mid-sized tuscan sunroom design in Chicago with a glass ceiling
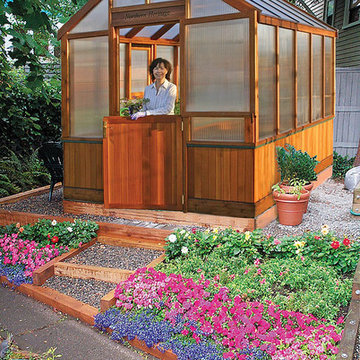
 Charleys Greenhouse / The Polycarbonate Store
Northern Heritage Greenhouse with pony walls. Available in sizes 8 x 10 up through 12 x 24.
 User

Userbrown and white ottomans glass walls greenhouse style indoor outdoor outdoor brown and white armchairs outdoor seating sunroom with pool
Patio - contemporary backyard patio idea in Dallas with a roof extension
Patio - contemporary backyard patio idea in Dallas with a roof extension

 Kevin Browne Architecture
Jack Michaud Photography
Greenhouse - contemporary detached greenhouse idea in Portland Maine
Greenhouse - contemporary detached greenhouse idea in Portland Maine
16