
Search results for "Grey brown" in Home Design Ideas
 Christian Brothers Cabinets
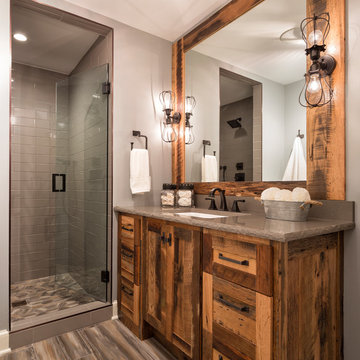
Inspiration for a rustic gray tile brown floor alcove shower remodel in Minneapolis with shaker cabinets, medium tone wood cabinets, gray walls, an undermount sink, a hinged shower door and brown countertops

Example of a trendy master dark wood floor and brown floor bedroom design in San Francisco with white walls and a ribbon fireplace
 Lauren Nicole Designs
Jim Schmid Photography

Example of a classic master dark wood floor and brown floor bedroom design in Charlotte with gray walls
Example of a classic master dark wood floor and brown floor bedroom design in Charlotte with gray walls
Find the right local pro for your project
 Artistic Interior Design/Amy N. Lee, ASID
Dustin Peck
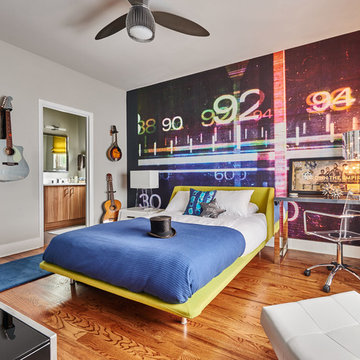
Bedroom - eclectic guest medium tone wood floor bedroom idea in Charlotte with gray walls
Bedroom - eclectic guest medium tone wood floor bedroom idea in Charlotte with gray walls

 North Fork Builders of Montana, Inc.
Inspiration for a huge rustic guest medium tone wood floor and brown floor bedroom remodel with brown walls
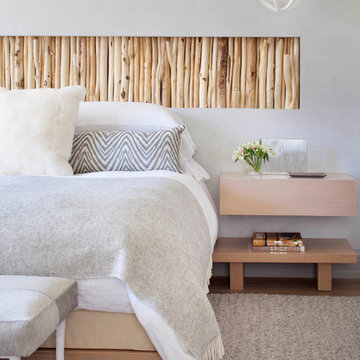
 Bark House
Peeled poplar poles create a three dimensional head board in this bedroom by Lisa Kanning
Trendy dark wood floor and brown floor bedroom photo with gray walls
Trendy dark wood floor and brown floor bedroom photo with gray walls

 L. Lumpkins Architect, Inc.
Home Office/Study
Inspiration for a mid-sized contemporary freestanding desk medium tone wood floor and brown floor study room remodel in Dallas with white walls, a ribbon fireplace and a stone fireplace
Inspiration for a mid-sized contemporary freestanding desk medium tone wood floor and brown floor study room remodel in Dallas with white walls, a ribbon fireplace and a stone fireplace

Sponsored
Sunbury, OH

J.Holderby - Renovations
Franklin County's Leading General Contractors - 2X Best of Houzz!

 Van Metre Homes
Inspiration for a transitional dark wood floor and brown floor bedroom remodel in DC Metro with white walls
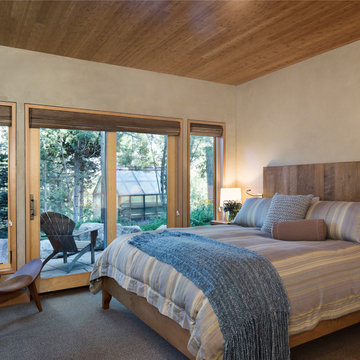
 EK Reedy Interiors, Inc.
Custom Home in Jackson Hole, WY
Paul Warchol Photography
Example of a mid-sized mountain style guest carpeted and gray floor bedroom design with beige walls and no fireplace
Example of a mid-sized mountain style guest carpeted and gray floor bedroom design with beige walls and no fireplace
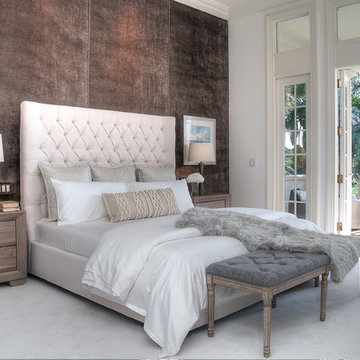
 Delicious Decors
Master Bedroom Suite
Photos by Fredrik Bergstrom
Example of a transitional carpeted and beige floor bedroom design in Miami with white walls
Example of a transitional carpeted and beige floor bedroom design in Miami with white walls
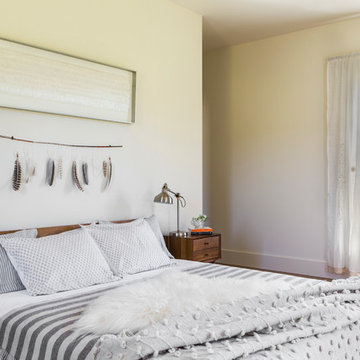
 Gustave Carlson Design
Laure Joilet
Example of a large country master medium tone wood floor and brown floor bedroom design in San Francisco with white walls and no fireplace
Example of a large country master medium tone wood floor and brown floor bedroom design in San Francisco with white walls and no fireplace
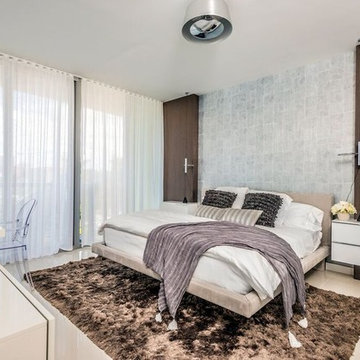
 Cynthia Kriz Design
One Sothebys
Example of a large trendy master porcelain tile and beige floor bedroom design in Miami with gray walls and no fireplace
Example of a large trendy master porcelain tile and beige floor bedroom design in Miami with gray walls and no fireplace
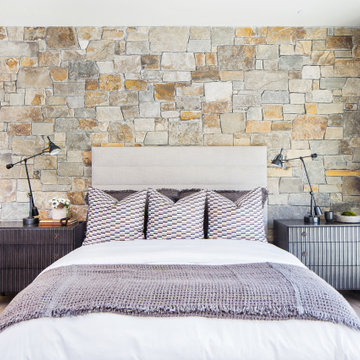
 KAM Designs
Mountain Modern Master Bedroom.
Bedroom - large rustic master light wood floor and beige floor bedroom idea with a standard fireplace, a stone fireplace and brown walls
Bedroom - large rustic master light wood floor and beige floor bedroom idea with a standard fireplace, a stone fireplace and brown walls


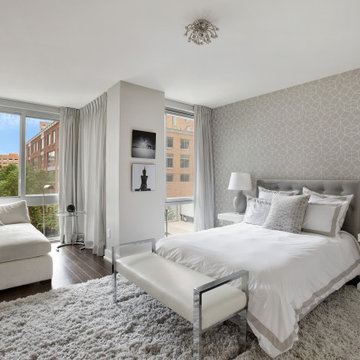
 Andrew Van Etten
Example of a large trendy master dark wood floor and brown floor bedroom design with gray walls

Example of a large transitional master medium tone wood floor and brown floor bedroom design in San Francisco with green walls



Inspiration for a 1950s master bedroom remodel with brown walls, a stone fireplace and a corner fireplace

Sponsored
Columbus, OH

Hope Restoration & General Contracting
Columbus Design-Build, Kitchen & Bath Remodeling, Historic Renovations

 Drewett Works
Located near the base of Scottsdale landmark Pinnacle Peak, the Desert Prairie is surrounded by distant peaks as well as boulder conservation easements. This 30,710 square foot site was unique in terrain and shape and was in close proximity to adjacent properties. These unique challenges initiated a truly unique piece of architecture.
Planning of this residence was very complex as it weaved among the boulders. The owners were agnostic regarding style, yet wanted a warm palate with clean lines. The arrival point of the design journey was a desert interpretation of a prairie-styled home. The materials meet the surrounding desert with great harmony. Copper, undulating limestone, and Madre Perla quartzite all blend into a low-slung and highly protected home.
Located in Estancia Golf Club, the 5,325 square foot (conditioned) residence has been featured in Luxe Interiors + Design’s September/October 2018 issue. Additionally, the home has received numerous design awards.
Desert Prairie // Project Details
Architecture: Drewett Works
Builder: Argue Custom Homes
Interior Design: Lindsey Schultz Design
Interior Furnishings: Ownby Design
Landscape Architect: Greey|Pickett
Photography: Werner Segarra
 Ally Whalen Design

Transitional guest medium tone wood floor, brown floor and vaulted ceiling bedroom photo in Orlando with gray walls and no fireplace
 Kennedy + Kenel Ltd
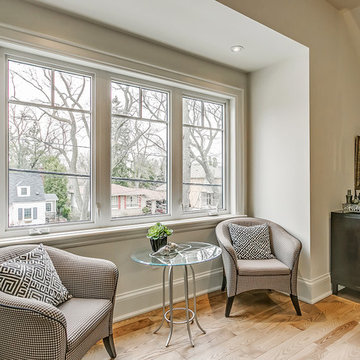
Mid-sized transitional master light wood floor bedroom photo in Toronto with gray walls and no fireplace
32