
Search results for "Grey brown" in Home Design Ideas

 Angela Arnone-Orel,
Transitional open concept dark wood floor and brown floor living room photo in Kansas City with gray walls, a standard fireplace, a stone fireplace and a wall-mounted tv
 Jan Jones LLC

Example of a large transitional medium tone wood floor and brown floor enclosed dining room design in Dallas with white walls and no fireplace

 Kala Performance Homes
Mid-sized transitional master medium tone wood floor and brown floor bedroom photo with white walls and no fireplace
Find the right local pro for your project

 Drury Design
This remodel was designed to celebrate the original use of the structure, focusing on a 1930’s automobile theme. The design features ample storage without overbearing wall cabinets and also, vintage looking appliances. The homeowner wanted to remove the soffit and rework the supply and return air to better balance the temperature in the space. To do so, the entire space was reinsulated with closed cell insulation to provide the best insulation for our cold winters and hot summers.
The homeowner opted for a custom artisan hood paired with metal open shelves to tie into the industrial era of the original space from the 1930s. The Matte Black with Bronze accents paired with vintage hardware on the range also picks up on the details of the Classic cars once parked in this coach house. The silkscreen marble tiles appear to be wallpaper yet is both heat resistant and effective for these aspiring chefs
The enlarged island now can seat four and houses a larger sink with trash bins that open with a tap of the knee. As per the client’s request, the refrigerator now blends into the cabinetry appearing more like the tall cabinets on the south wall than an appliance.
The new kitchen is not only stunning but practical as it has double the storage or the old kitchen without lining the room with cabinetry.
 Parker Kane Custom Homes
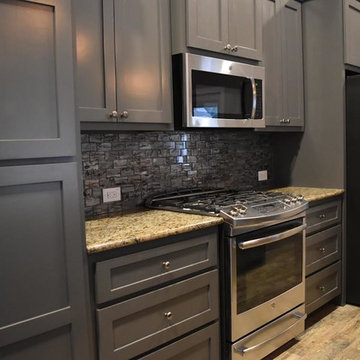
Open concept kitchen - mid-sized transitional medium tone wood floor and brown floor open concept kitchen idea in Austin with shaker cabinets, gray cabinets, granite countertops, gray backsplash, glass tile backsplash and stainless steel appliances

 LUX Design | Interior Design Build
This white kitchen is grounded by the dark espresso island. Carrara marble island with wine storage on the side create a beautiful contrast to the white cabinets with the silestone grey countertops and herringbone backsplash tile. This kithchen renovation included the removal of a load bearing wall to open it up and make it feel bright and airy.


Sponsored
Sunbury, OH

J.Holderby - Renovations
Franklin County's Leading General Contractors - 2X Best of Houzz!

 BABA Antique Wooden Floors (Original Surface)
Fumed Antique Oak #1 Natural
Brown, medium tone wood and mid-sized trendy oak and galley smooth, 3/4 inch, natural and medium plank nail down, brown floor and dark wood floor kitchen photo in Raleigh with protective coating, an undermount sink, shaker cabinets, gray cabinets, stainless steel appliances, an island, marble countertops, stone slab backsplash, white backsplash and white countertops
Brown, medium tone wood and mid-sized trendy oak and galley smooth, 3/4 inch, natural and medium plank nail down, brown floor and dark wood floor kitchen photo in Raleigh with protective coating, an undermount sink, shaker cabinets, gray cabinets, stainless steel appliances, an island, marble countertops, stone slab backsplash, white backsplash and white countertops

 Brett Bulthuis Photography
©Brett Bulthuis 2014
Living room - mid-sized transitional open concept medium tone wood floor living room idea in Chicago with white walls
Living room - mid-sized transitional open concept medium tone wood floor living room idea in Chicago with white walls
 Stoneridge Custom Development

Mid-sized arts and crafts gray two-story vinyl gable roof photo in Portland with a shingle roof

Inspiration for a huge transitional galley limestone floor and black floor eat-in kitchen remodel in Phoenix with metallic backsplash, stainless steel appliances, an island, a farmhouse sink, glass-front cabinets, marble countertops, marble backsplash, white countertops and gray cabinets

 Manasota Flooring - Kitchen & Bath Showroom
Large transitional l-shaped light wood floor and gray floor open concept kitchen photo in Tampa with an undermount sink, shaker cabinets, distressed cabinets, white backsplash, colored appliances, an island, granite countertops and subway tile backsplash

 Marker Girl Home
Mom retreat a relaxing Master Bedroom in soft blue grey and white color palette. Paint color Benjamin Moore Brittany Blue, Circa Lighting, Custom bedside tables, Custom grey upholster bed, Lili Alessandra Bedding, Stark Carpet rug, Wallpaper panels thibaut, Paper flower Etsy

Sponsored
Columbus, OH

Hope Restoration & General Contracting
Columbus Design-Build, Kitchen & Bath Remodeling, Historic Renovations

 Beautiful Chaos Interior Design & Styling
Eat-in kitchen - traditional u-shaped dark wood floor and brown floor eat-in kitchen idea in Minneapolis with a farmhouse sink, white cabinets, white backsplash, an island, white countertops, white appliances and recessed-panel cabinets

 Faye Crowe
IMOTO photo
Example of a mid-sized transitional l-shaped light wood floor and beige floor eat-in kitchen design in Denver with a farmhouse sink, shaker cabinets, gray cabinets, quartzite countertops, white backsplash, ceramic backsplash, stainless steel appliances and an island
Example of a mid-sized transitional l-shaped light wood floor and beige floor eat-in kitchen design in Denver with a farmhouse sink, shaker cabinets, gray cabinets, quartzite countertops, white backsplash, ceramic backsplash, stainless steel appliances and an island

 Kurt Johnson Photography
Interior Design By: Sone Design
Artwork By: Candice Sone
Photography- Kurt Johnson Photography
Inspiration for a timeless living room remodel in Omaha with gray walls
Inspiration for a timeless living room remodel in Omaha with gray walls

 Thompson Custom Homes
photos by Steve Chenn
Enclosed dining room - mid-sized traditional dark wood floor enclosed dining room idea in Houston with white walls
Enclosed dining room - mid-sized traditional dark wood floor enclosed dining room idea in Houston with white walls

Sponsored
Columbus, OH
Hope Restoration & General Contracting
Columbus Design-Build, Kitchen & Bath Remodeling, Historic Renovations

 Michelle Montgomery Interiors
Thermador Kitchen Design Contest - Regional Winner
Large transitional u-shaped dark wood floor and brown floor eat-in kitchen photo in Salt Lake City with a double-bowl sink, dark wood cabinets, white backsplash, stainless steel appliances, marble countertops, stone slab backsplash, an island and recessed-panel cabinets
Large transitional u-shaped dark wood floor and brown floor eat-in kitchen photo in Salt Lake City with a double-bowl sink, dark wood cabinets, white backsplash, stainless steel appliances, marble countertops, stone slab backsplash, an island and recessed-panel cabinets

 Advance Design Studio, Ltd.
When this suburban family decided to renovate their kitchen, they knew that they wanted a little more space. Advance Design worked together with the homeowner to design a kitchen that would work for a large family who loved to gather regularly and always ended up in the kitchen! So the project began with extending out an exterior wall to accommodate a larger island and more moving-around space between the island and the perimeter cabinetry.
Style was important to the cook, who began collecting accessories and photos of the look she loved for months prior to the project design. She was drawn to the brightness of whites and grays, and the design accentuated this color palette brilliantly with the incorporation of a warm shade of brown woods that originated from a dining room table that was a family favorite. Classic gray and white cabinetry from Dura Supreme hits the mark creating a perfect balance between bright and subdued. Hints of gray appear in the bead board detail peeking just behind glass doors, and in the application of the handsome floating wood shelves between cabinets. White subway tile is made extra interesting with the application of dark gray grout lines causing it to be a subtle but noticeable detail worthy of attention.
Suede quartz Silestone graces the countertops with a soft matte hint of color that contrasts nicely with the presence of white painted cabinetry finished smartly with the brightness of a milky white farm sink. Old melds nicely with new, as antique bronze accents are sprinkled throughout hardware and fixtures, and work together unassumingly with the sleekness of stainless steel appliances.
The grace and timelessness of this sparkling new kitchen maintains the charm and character of a space that has seen generations past. And now this family will enjoy this new space for many more generations to come in the future with the help of the team at Advance Design Studio.
Dura Supreme Cabinetry
Photographer: Joe Nowak
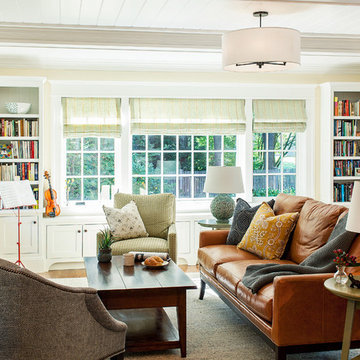
 Sean Litchfield Photography
Sean Litchfield
Inspiration for a timeless living room remodel in New York with beige walls
Inspiration for a timeless living room remodel in New York with beige walls
37