
Search results for "Grey door" in Home Design Ideas
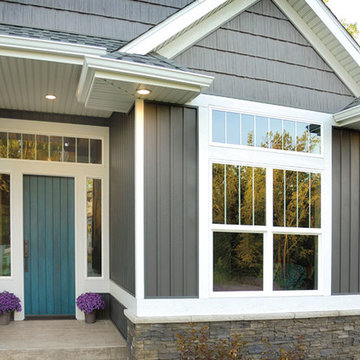


 Samantha Stein Interiors
Country u-shaped dark wood floor and brown floor kitchen photo in Nashville with an undermount sink, recessed-panel cabinets, white cabinets, black appliances, an island and black countertops

 Tyner Construction Co Inc
Dining room - french country beige floor dining room idea in Other with white walls, a standard fireplace and a stone fireplace
Find the right local pro for your project

 Willowood Homes
Large arts and crafts walk-out porcelain tile and beige floor basement photo in Salt Lake City with gray walls

 Square Construction
Inspiration for a mid-sized mediterranean u-shaped medium tone wood floor enclosed kitchen remodel in Austin with an undermount sink, flat-panel cabinets, light wood cabinets, gray backsplash, stainless steel appliances, an island, wood countertops and ceramic backsplash

 Laura Burton Interiors
Erin Holsonback - anindoorlady.com
Open concept kitchen - large transitional u-shaped porcelain tile and beige floor open concept kitchen idea in Austin with shaker cabinets, white cabinets, solid surface countertops, stainless steel appliances, an undermount sink, two islands, gray backsplash and glass tile backsplash
Open concept kitchen - large transitional u-shaped porcelain tile and beige floor open concept kitchen idea in Austin with shaker cabinets, white cabinets, solid surface countertops, stainless steel appliances, an undermount sink, two islands, gray backsplash and glass tile backsplash
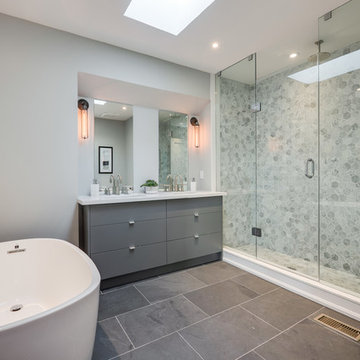
 Norseman Construction & Development Ltd.
Bathroom - large contemporary master gray tile and porcelain tile porcelain tile bathroom idea in Toronto with flat-panel cabinets, gray cabinets, a one-piece toilet, gray walls, an undermount sink, quartz countertops and a hinged shower door

Sponsored
Columbus, OH
Free consultation for landscape design!

Peabody Landscape Group
Franklin County's Reliable Landscape Design & Contracting

 Hines Homes, LLC
Example of a small transitional medium tone wood floor and brown floor entryway design in Little Rock with gray walls and a gray front door

 Brianna Michelle Interior Design
Stephen Allen Photography
Elegant master gray tile gray floor wet room photo in Orlando with recessed-panel cabinets, white cabinets, an undermount tub, gray walls, a drop-in sink and a hinged shower door
Elegant master gray tile gray floor wet room photo in Orlando with recessed-panel cabinets, white cabinets, an undermount tub, gray walls, a drop-in sink and a hinged shower door

 Walls by Design Inc
Elizabeth Holmes

Trendy light wood floor living room photo in Denver with gray walls, a standard fireplace and a stone fireplace
Trendy light wood floor living room photo in Denver with gray walls, a standard fireplace and a stone fireplace
 Jeanette Remaley Designs

Bedroom - mid-sized shabby-chic style guest medium tone wood floor bedroom idea in Orange County with beige walls and no fireplace
 John Kraemer & Sons
Builder: John Kraemer & Sons | Architecture: Murphy & Co. Design | Interiors: Engler Studio | Photography: Corey Gaffer

Bathroom - rustic kids' bathroom idea in Minneapolis with wood countertops
Bathroom - rustic kids' bathroom idea in Minneapolis with wood countertops

Sponsored
Sunbury, OH

J.Holderby - Renovations
Franklin County's Leading General Contractors - 2X Best of Houzz!
 MacPherson Construction and Design

Home office - large farmhouse freestanding desk gray floor home office idea in Seattle with gray walls
 User

UserTHIS WAS A PLAN DESIGN ONLY PROJECT. The Gregg Park is one of our favorite plans. At 3,165 heated square feet, the open living, soaring ceilings and a light airy feel of The Gregg Park makes this home formal when it needs to be, yet cozy and quaint for everyday living.
A chic European design with everything you could ask for in an upscale home.
Rooms on the first floor include the Two Story Foyer with landing staircase off of the arched doorway Foyer Vestibule, a Formal Dining Room, a Transitional Room off of the Foyer with a full bath, The Butler's Pantry can be seen from the Foyer, Laundry Room is tucked away near the garage door. The cathedral Great Room and Kitchen are off of the "Dog Trot" designed hallway that leads to the generous vaulted screened porch at the rear of the home, with an Informal Dining Room adjacent to the Kitchen and Great Room.
The Master Suite is privately nestled in the corner of the house, with easy access to the Kitchen and Great Room, yet hidden enough for privacy. The Master Bathroom is luxurious and contains all of the appointments that are expected in a fine home.
The second floor is equally positioned well for privacy and comfort with two bedroom suites with private and semi-private baths, and a large Bonus Room.
 Hines Homes, LLC
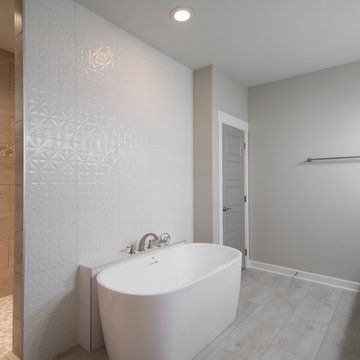
Example of a mid-sized transitional master gray tile and porcelain tile porcelain tile and brown floor bathroom design in Little Rock with shaker cabinets, gray cabinets, gray walls, an undermount sink and marble countertops
 Hines Homes, LLC
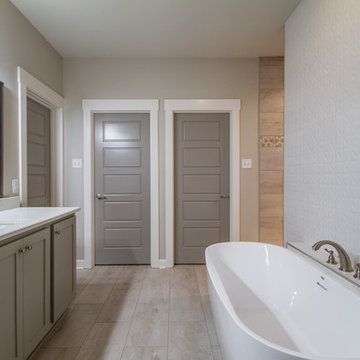
Inspiration for a mid-sized transitional master gray tile and porcelain tile porcelain tile and brown floor freestanding bathtub remodel in Little Rock with shaker cabinets, gray cabinets, gray walls, an undermount sink and marble countertops


 Hines Homes, LLC
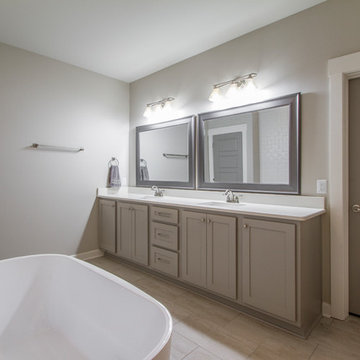
Freestanding bathtub - mid-sized transitional master gray tile and porcelain tile porcelain tile and brown floor freestanding bathtub idea in Little Rock with shaker cabinets, gray cabinets, gray walls, an undermount sink and marble countertops
 Owen Homes LLC
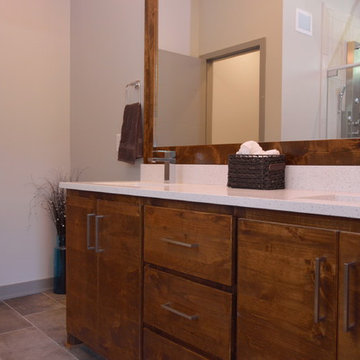
Bathroom - mid-sized contemporary master multicolored tile and mosaic tile ceramic tile and beige floor bathroom idea in Kansas City with flat-panel cabinets, dark wood cabinets, a one-piece toilet, gray walls, an integrated sink and quartz countertops
 Emcy Interior Design

Inspiration for a large tropical white two-story stucco house exterior remodel in Tampa with a hip roof and a shingle roof
20