
Search results for "Grey door" in Home Design Ideas
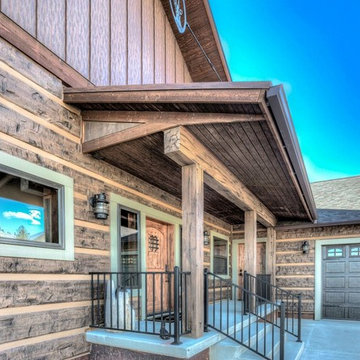
 McCue Construction, Inc.
Entryway - mid-sized rustic concrete floor and gray floor entryway idea in Other with brown walls and a dark wood front door

 User
UserInspiration for a transitional single front door remodel in San Francisco with a gray front door

 High End Staging (HES)
Bathroom - contemporary master gray floor bathroom idea in Los Angeles with flat-panel cabinets, dark wood cabinets, gray walls, a vessel sink, a hinged shower door and gray countertops
Find the right local pro for your project
 Michael Robert Construction
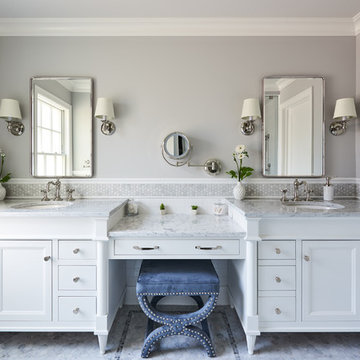
Example of a transitional white tile and subway tile gray floor bathroom design in New York with white cabinets, gray walls, an undermount sink, gray countertops and recessed-panel cabinets
 Point B Design Group

Example of a mid-sized cottage girl medium tone wood floor and brown floor kids' room design in Austin with gray walls

 Michelle Yorke Interior Design LLC
Glamour and function perfectly co-exist in this beautiful home.

Bathroom - mid-sized traditional master marble floor and gray floor bathroom idea in Seattle with shaker cabinets, an undermount sink, granite countertops, gray countertops, gray cabinets, gray walls and a hinged shower door
Bathroom - mid-sized traditional master marble floor and gray floor bathroom idea in Seattle with shaker cabinets, an undermount sink, granite countertops, gray countertops, gray cabinets, gray walls and a hinged shower door



 Janet Biddick Designs
Example of a mid-sized trendy dark wood floor and gray floor hallway design in Oklahoma City with gray walls
 Kevin O'Sullivan + Associates
photo by Joshua McHugh Photography

Example of a beach style master gray tile gray floor freestanding bathtub design in New York with gray countertops, flat-panel cabinets, light wood cabinets, gray walls and an undermount sink
Example of a beach style master gray tile gray floor freestanding bathtub design in New York with gray countertops, flat-panel cabinets, light wood cabinets, gray walls and an undermount sink

 Ivy Lane Living
Angie Seckinger
Inspiration for a timeless carpeted and gray floor bedroom remodel in DC Metro with gray walls
Inspiration for a timeless carpeted and gray floor bedroom remodel in DC Metro with gray walls

 Randy Heller Pure and Simple Interior Design
Beautiful transitional walk-in closet of this transitional Lake Forest home. The moss table in the sitting area, antiqued mirror closet doors and modern art chandelier make this closet unforgettable.
 Archway Media Group

Inspiration for a contemporary multicolored two-story mixed siding exterior home remodel in Seattle

 Carriage Lane Design-Build Inc.
Photography: Stephani Buchman
Bathroom - mid-sized contemporary master gray tile and subway tile marble floor and gray floor bathroom idea in Toronto with an undermount sink, recessed-panel cabinets, gray cabinets and gray walls
Bathroom - mid-sized contemporary master gray tile and subway tile marble floor and gray floor bathroom idea in Toronto with an undermount sink, recessed-panel cabinets, gray cabinets and gray walls

Sponsored
Columbus, OH

Hope Restoration & General Contracting
Columbus Design-Build, Kitchen & Bath Remodeling, Historic Renovations
 Ellen Grasso & Sons, LLC

Bathroom - transitional master gray tile bathroom idea in Dallas with shaker cabinets, white cabinets, an undermount tub, white walls, an undermount sink and gray countertops
 G&S Home Improvement

Inspiration for a transitional light wood floor and brown floor bedroom remodel in Other with gray walls
 Ashwood Designs and Custom Homes

Beautiful blue barn doors accent the light blue gray on the wall with the white trim. The gold chandelier draws your eyes to the focal point of the room. Great dining room with lots of natural light.

 Cody Craig Custom Homes
Cottage brick floor entryway photo in Austin with white walls and a gray front door


 Upland Development, Inc.
Scot Zimmerman

Mid-sized country master dark wood floor and black floor bedroom photo in Salt Lake City with gray walls and no fireplace
Mid-sized country master dark wood floor and black floor bedroom photo in Salt Lake City with gray walls and no fireplace

 Hask Custom Homes

Large transitional master dark wood floor bathroom photo in Atlanta with beaded inset cabinets, gray cabinets, gray walls, an undermount sink, marble countertops and a hinged shower door
16