
Search results for "Grey wall" in Home Design Ideas
 Lucile Glessner Design
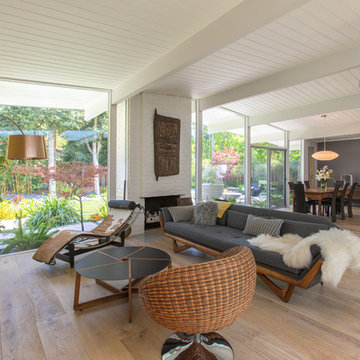
Living room - mid-century modern open concept light wood floor and brown floor living room idea in San Francisco with gray walls, a standard fireplace, a brick fireplace and a tv stand

 Prime 1 Builders
This project won in the 2013 Builders Association of Metropolitan Pittsburgh Housing Excellence Award for Best Urban Renewal Renovation Project. The glass bowl was made in the glass studio owned by the owner which is adjacent to the residence. The mirror is a repurposed window. The door is repurposed from a boarding house.
George Mendel
 True Design Studios

Transitional master gray tile gray floor bathroom photo in Jacksonville with shaker cabinets, white cabinets, gray walls, a vessel sink, a hinged shower door and gray countertops
Find the right local pro for your project
 Ron Morizzo Kitchens & Baths Inc.

Example of a mid-sized minimalist master beige tile, gray tile and porcelain tile ceramic tile alcove shower design in New York with flat-panel cabinets, dark wood cabinets, a one-piece toilet, gray walls and solid surface countertops
 shadiworks
Designer: Shadi Khadivi
Photography: Sebastien Barre

Inspiration for a transitional medium tone wood floor bedroom remodel in Boston with gray walls, a standard fireplace and a brick fireplace
Inspiration for a transitional medium tone wood floor bedroom remodel in Boston with gray walls, a standard fireplace and a brick fireplace

 Studio Steinbomer
Dining room after the renovation.
Construction by RisherMartin Fine Homes
Interior Design by Alison Mountain Interior Design
Landscape by David Wilson Garden Design
Photography by Andrea Calo

Inspiration for a contemporary master brown tile, gray tile and stone tile white floor bathroom remodel in Orange County with white walls

Sponsored
Sunbury, OH

J.Holderby - Renovations
Franklin County's Leading General Contractors - 2X Best of Houzz!

 kimberly peck architect
When the developer found this brownstone on the Upper Westside he immediately researched and found its potential for expansion. We were hired to maximize the existing brownstone and turn it from its current existence as 5 individual apartments into a large luxury single family home. The existing building was extended 16 feet into the rear yard and a new sixth story was added along with an occupied roof. The project was not a complete gut renovation, the character of the parlor floor was maintained, along with the original front facade, windows, shutters, and fireplaces throughout. A new solid oak stair was built from the garden floor to the roof in conjunction with a small supplemental passenger elevator directly adjacent to the staircase. The new brick rear facade features oversized windows; one special aspect of which is the folding window wall at the ground level that can be completely opened to the garden. The goal to keep the original character of the brownstone yet to update it with modern touches can be seen throughout the house. The large kitchen has Italian lacquer cabinetry with walnut and glass accents, white quartz counters and backsplash and a Calcutta gold arabesque mosaic accent wall. On the parlor floor a custom wetbar, large closet and powder room are housed in a new floor to ceiling wood paneled core. The master bathroom contains a large freestanding tub, a glass enclosed white marbled steam shower, and grey wood vanities accented by a white marble floral mosaic. The new forth floor front room is highlighted by a unique sloped skylight that offers wide skyline views. The house is topped off with a glass stair enclosure that contains an integrated window seat offering views of the roof and an intimate space to relax in the sun.
 Austin Patterson Disston Architects
Michael Biondo

Elegant enclosed dining room photo in New York with gray walls
Elegant enclosed dining room photo in New York with gray walls
 User
UserBrad Meese

Alcove shower - mid-sized traditional 3/4 gray tile, white tile and porcelain tile mosaic tile floor alcove shower idea in Chicago with shaker cabinets, white cabinets, a one-piece toilet, gray walls, an undermount sink and marble countertops
Alcove shower - mid-sized traditional 3/4 gray tile, white tile and porcelain tile mosaic tile floor alcove shower idea in Chicago with shaker cabinets, white cabinets, a one-piece toilet, gray walls, an undermount sink and marble countertops
 Leslie Williams Interior Design

This teen girl wanted a new bedroom with gray and yellow color scheme. We gave her just that with some details in gold and some inspirational quotes for wall art.
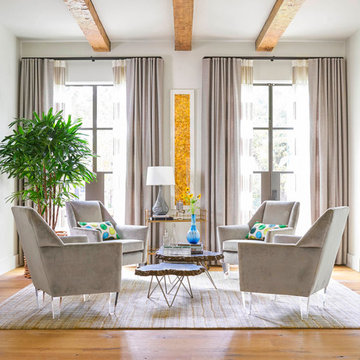
 TATUM BROWN CUSTOM HOMES
Tatum Brown Custom Homes {Architect: Stocker Hoesterey Montenegro} {Designer: Morgan Farrow Interiors} {Photography: Nathan Schroder}
Living room - contemporary formal light wood floor living room idea in Dallas with gray walls
Living room - contemporary formal light wood floor living room idea in Dallas with gray walls
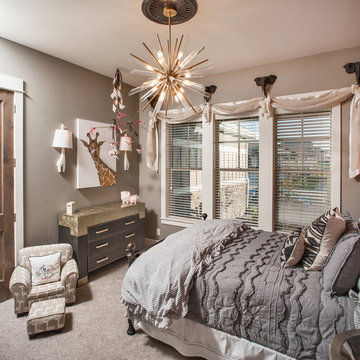
 Fusion Light and Design
Kids' room - eclectic girl carpeted and gray floor kids' room idea in Denver with gray walls
Sponsored
Sunbury, OH
J.Holderby - Renovations
Franklin County's Leading General Contractors - 2X Best of Houzz!

 Le Reve Design & Assoc.
John Klycinski
Inspiration for a transitional carpeted and beige floor bedroom remodel in San Francisco with gray walls
Inspiration for a transitional carpeted and beige floor bedroom remodel in San Francisco with gray walls

 The Decorators Unlimited
This contemporary home is a combination of modern and contemporary styles. With high back tufted chairs and comfy white living furniture, this home creates a warm and inviting feel. The marble desk and the white cabinet kitchen gives the home an edge of sleek and clean.
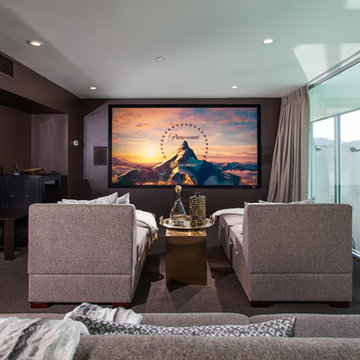
 Jon Encarnacion Photography
Jon Encarnacion
Trendy enclosed carpeted and gray floor home theater photo in Orange County with gray walls and a media wall
Trendy enclosed carpeted and gray floor home theater photo in Orange County with gray walls and a media wall
 L. Pearson Design
Wade Lindsey

Mid-sized transitional master gray tile bathroom photo in Houston with shaker cabinets, gray cabinets, gray walls, marble countertops and a hinged shower door
Mid-sized transitional master gray tile bathroom photo in Houston with shaker cabinets, gray cabinets, gray walls, marble countertops and a hinged shower door


 Associate Interiors

Two overlapping small accent tables provide a resting space for a glass of wine and candles by the tub.
Transitional master gray tile and marble tile marble floor and gray floor bathroom photo in Other with shaker cabinets, white cabinets, gray walls and marble countertops
Transitional master gray tile and marble tile marble floor and gray floor bathroom photo in Other with shaker cabinets, white cabinets, gray walls and marble countertops

 Fluidesign Studio
Building Design, Plans (in collaboration with Orfield Drafting), and Interior Finishes by: Fluidesign Studio I Builder & Creative Collaborator : Anchor Builders I Photographer: sethbennphoto.com
46