
Search results for "Grid railing" in Home Design Ideas

 Fabcab
East Sound, Puget Sound, Washington State
Photography: Dale Lang
Mountain style deck photo in Seattle
Mountain style deck photo in Seattle
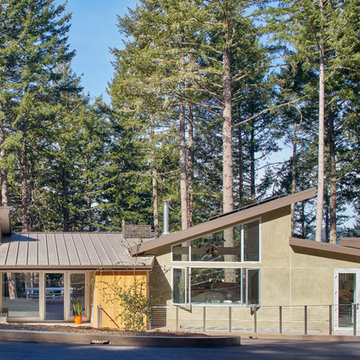
 Mattingly Thaler Architecture
This completely off-grid house is situated in a beautiful oak and fir forest. Walls of glass and ample decks perch you up in the trees. The house is oriented to maximize solar gain for Photovoltaic and solar hot water panels, and also for natural ventilation. An infinity pool and bocce ball court make this the perfect weekend retreat.
Bruce Damonte, photographer

Find the right local pro for your project

 Sharon D. Sheltzer, Architect
Local Manzanita rail, slate tile bench, custom wood windows
Photo by Martha Widman
Inspiration for a large rustic master slate floor doorless shower remodel in Other with beige walls, shaker cabinets and medium tone wood cabinets
Inspiration for a large rustic master slate floor doorless shower remodel in Other with beige walls, shaker cabinets and medium tone wood cabinets
 Sharon D. Sheltzer, Architect
Local Manzanita railing, slate floor
Photo by Martha Widman
Doorless shower - large rustic master slate floor doorless shower idea in Other with shaker cabinets, medium tone wood cabinets and beige walls
Doorless shower - large rustic master slate floor doorless shower idea in Other with shaker cabinets, medium tone wood cabinets and beige walls
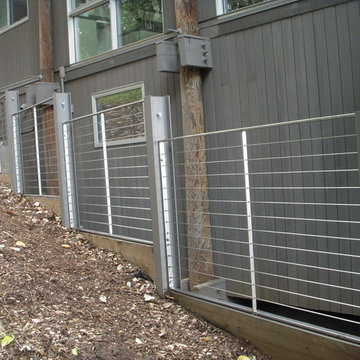

 ICC Automation
Inspiration for a coastal beige two-story wood house exterior remodel in New York with a shingle roof


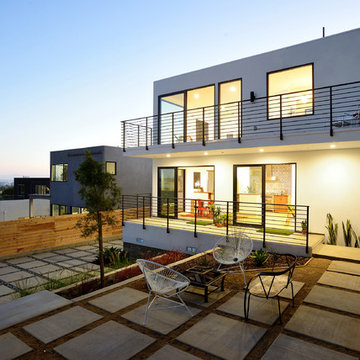
 Beautiful Homes, LLC
Blake Johnson
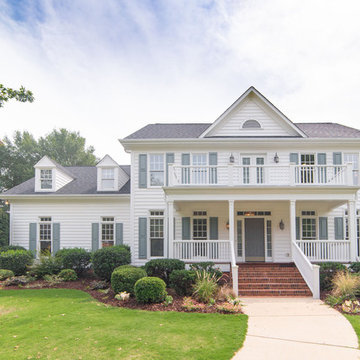
Example of a mid-sized classic white two-story house exterior design in Other with a hip roof and a shingle roof
Example of a mid-sized classic white two-story house exterior design in Other with a hip roof and a shingle roof

 Kennedy + Kenel Ltd
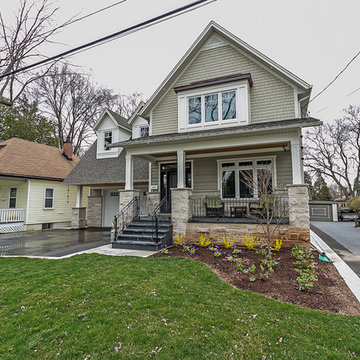
Example of a mid-sized transitional gray two-story mixed siding gable roof design in Toronto
 Sonora West Development, Inc.
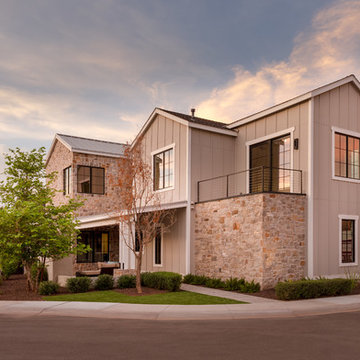
Inspiration for a mid-sized cottage beige two-story mixed siding exterior home remodel in Phoenix



Sponsored
Sunbury, OH

J.Holderby - Renovations
Franklin County's Leading General Contractors - 2X Best of Houzz!
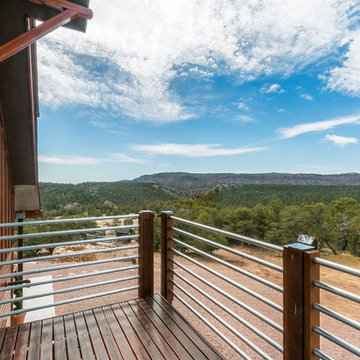
 Barn Pros
This off-grid mountain barn home located in the heart of the Rockies sits at 7,500 feet and has expansive, beautiful views of the foothills below. The model is a Barn Pros 36 ft. x 36 ft. Denali barn apartment with a partially enclosed shed roof on one side for outdoor seating and entertainment area. The deck off the back of the building is smaller than the standard 12 ft. x 12 ft. deck included in the Denali package. Roll-up garage doors like the one shown at the front of the home are an add-on option for nearly any Barn Pros kit.
Inside, the finish is decidedly rustic modern where sheetrock walls contrast handsomely with the exposed posts and beams throughout the space. The owners incorporated garage parking, laundry, kitchenette with wood-burning stove oven, bathroom, workout area and a pool table all on the first floor. The upper level houses the main living space where contemporary décor and finished are combined with natural wood flooring and those same exposed posts and beams. Lots of natural light fills the space from the 18 ft. vaulted ceilings, dormer windows and French doors off the living room. The owners added a partial loft for additional sleeping and a functional storage area.
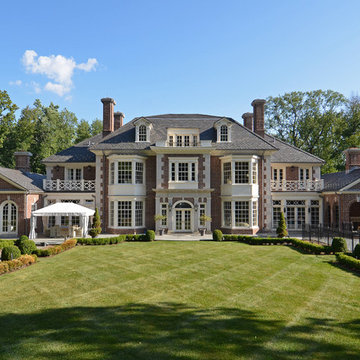
 VanderHorn Architects
The center bay of the garden façade, with its limestone pilasters supporting a Doric entablature, is framed by large two story bays. Side dependencies have arched top French doors for the Family Room on one side and open arches for the outdoor porch on the other.

 Amy Storm & Company
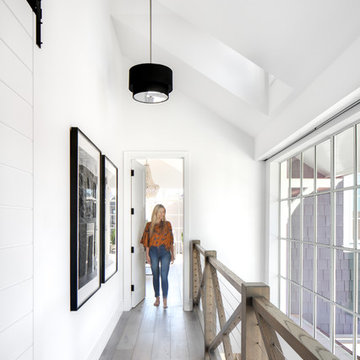
Large transitional light wood floor, brown floor and shiplap wall hallway photo in Chicago with white walls
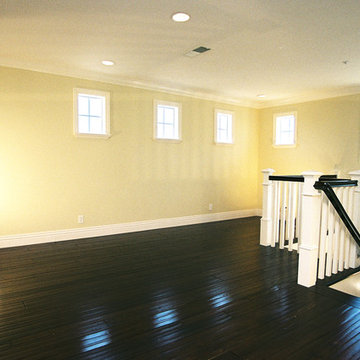
 TRUADDITIONS
Project and Photo by Chris Doering TRUADDITIONS
We Turn High Ceilings Into New Rooms. Specializing in loft additions and dormer room additions.
Elegant family room photo in Orange County
Elegant family room photo in Orange County

Sponsored
Columbus, OH

Snider & Metcalf Interior Design, LTD
Leading Interior Designers in Columbus, Ohio & Ponte Vedra, Florida
 Etched Interiors

Inspiration for a large modern light wood floor and brown floor hallway remodel in Charleston with white walls
 Urban Grid AV
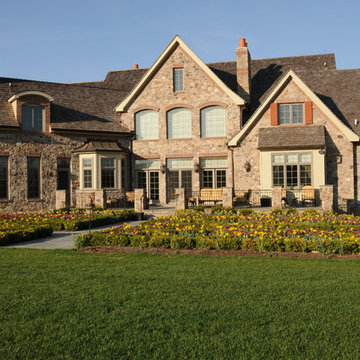
This lovely traditional home is inundated with custom home electronics to create a connected living space. Our work here includes: Motorized Shades, Outdoor Lighting, Outdoor Hidden Speakers, Lighting Control, Wireless Access Points

15