
Search results for "Grid railing" in Home Design Ideas
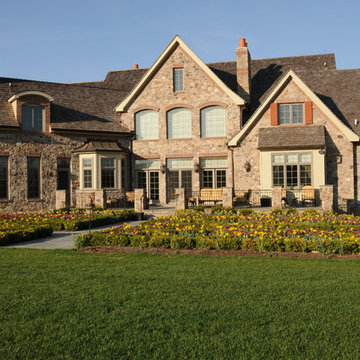
 Urban Grid AV
This lovely traditional home is inundated with custom home electronics to create a connected living space. Our work here includes: Motorized Shades, Outdoor Lighting, Outdoor Hidden Speakers, Lighting Control, Wireless Access Points
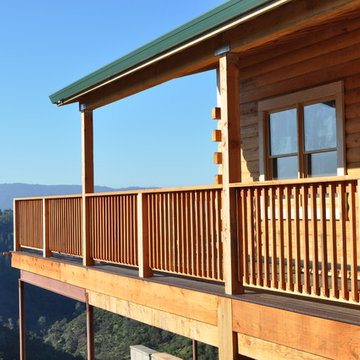

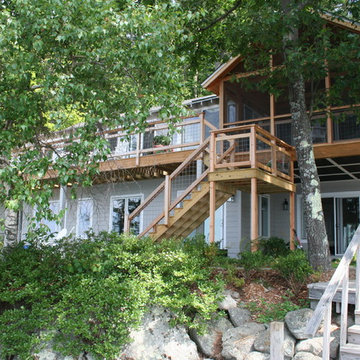
 Wentworth Style LLC
This waterfront cottage was "lifted", a foundation was poured and the house put back down. From there, the new lower level was designed and finished, renovations and modifications were made to the main living space, and the new screened porch was added.
Find the right local pro for your project
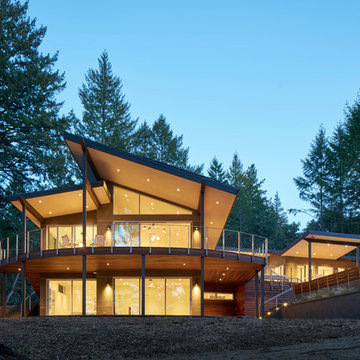
 Mattingly Thaler Architecture
the great room and pool deck from below
Bruce Damonte photography
Mid-sized trendy gray two-story stucco exterior home photo in San Francisco with a shed roof
Mid-sized trendy gray two-story stucco exterior home photo in San Francisco with a shed roof
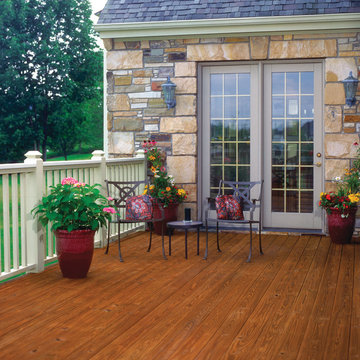
 Flood Wood Care
This beautiful extension of the living room was finished and protected with Flood Wood Care products.
Elegant deck photo in Other
Elegant deck photo in Other

 Algami Glass Doors
3/8" Clear Tempered Glass with Grids Design
Double shower - large country master subway tile light wood floor double shower idea in Los Angeles with a vessel sink and a hinged shower door
Double shower - large country master subway tile light wood floor double shower idea in Los Angeles with a vessel sink and a hinged shower door
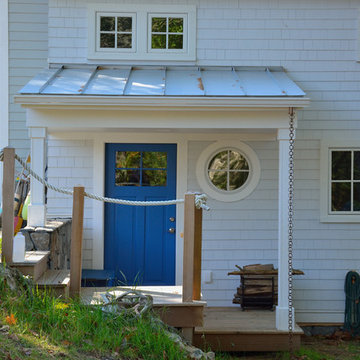
 Oceanside Builders, LLC.
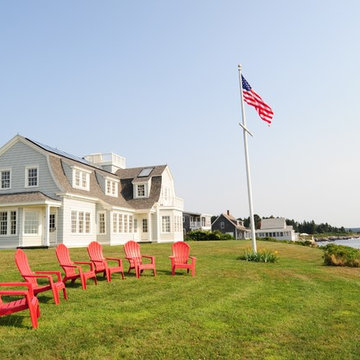
The swooping roof line is carried over from the original coastal cottage.
Example of a large beach style blue two-story wood exterior home design in Portland Maine
Example of a large beach style blue two-story wood exterior home design in Portland Maine

Sponsored
Sunbury, OH

J.Holderby - Renovations
Franklin County's Leading General Contractors - 2X Best of Houzz!

 SV Design
When full-time Massachusetts residents contemplate building a second home in Telluride, Colorado the question immediately arises; does it make most sense to hire a regionally based Rocky Mountain architect or a sea level architect conveniently located for all of the rigorous collaboration required for successful bespoke home design. Determined to prove the latter true, Siemasko + Verbridge accompanied the potential client as they scoured the undulating Telluride landscape in search of the perfect house site.
The selected site’s harmonious balance of untouched meadow rising up to meet the edge of an aspen grove and the opposing 180 degree view of Wilson’s Range spoke to everyone. A plateau just beyond a fork in the meadow provided a natural flatland, requiring little excavation and yet the right amount of upland slope to capture the views. The intrinsic character of the site was only enriched by an elk trail and snake-rail fence.
Establishing the expanse of Wilson’s range would be best served by rejecting the notion of selected views, the central sweeping curve of the roof inverts a small saddle in the range with which it is perfectly aligned. The soaring wave of custom windows and the open floor plan make the relatively modest house feel sizable despite its footprint of just under 2,000 square feet. Officially a two bedroom home, the bunk room and loft allow the home to comfortably sleep ten, encouraging large gatherings of family and friends. The home is completely off the grid in response to the unique and fragile qualities of the landscape. Great care was taken to respect the regions vernacular through the use of mostly native materials and a palette derived from the terrain found at 9,820 feet above sea level.
Photographer: Gibeon Photography
 AOME Architects
Mike Jensen Photography

Sunroom - small transitional dark wood floor and brown floor sunroom idea in Seattle with a standard ceiling
Sunroom - small transitional dark wood floor and brown floor sunroom idea in Seattle with a standard ceiling
 TRUADDITIONS
Project and Photo by Chris Doering TRUADDITIONS
We Turn High Ceilings Into New Rooms. Specializing in loft additions and dormer room additions.
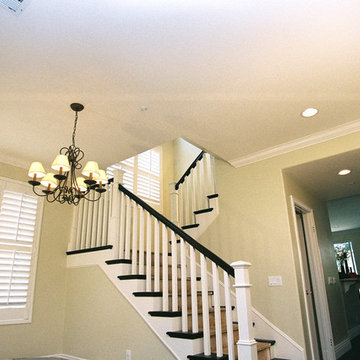
Inspiration for a mid-sized timeless dark wood floor dining room remodel in Orange County with beige walls
Inspiration for a mid-sized timeless dark wood floor dining room remodel in Orange County with beige walls
 TREX COMPANY INC

Surrounded by our contemporary, industrial railing with a curve, this deck is an escape from the ordinary. Outfitted with a fire feature, comfortable seating and several cozy nooks upstairs, and a pizza oven and dining area underneath the deck, this outdoor space has room for everything. Scroll through this ideabook to see more of this idyllic outdoor space featuring Trex Transcend® decking in Spiced Rum, Trex Signature® mesh railing, Trex® OutdoorLighting™, Trex® Fire & Water™, Trex® Outdoor Furniture™, and Trex® RainEscape®.


Sponsored
Columbus, OH

Hope Restoration & General Contracting
Columbus Design-Build, Kitchen & Bath Remodeling, Historic Renovations
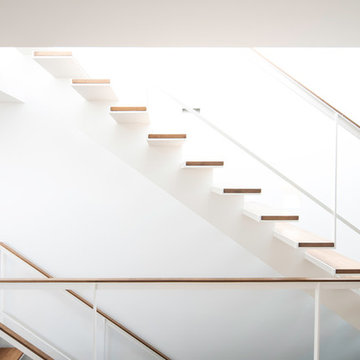
 Chris Rossi Studio
Example of a minimalist wooden floating open and mixed material railing staircase design in Los Angeles
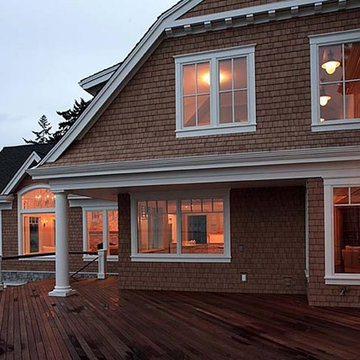
 Staging Presence
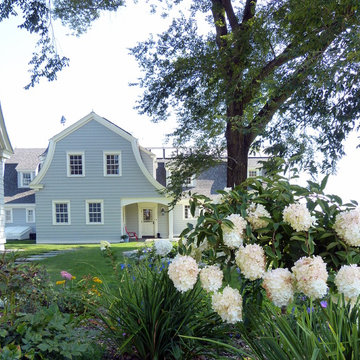
Example of a beach style two-story wood exterior home design in Vancouver with a gambrel roof
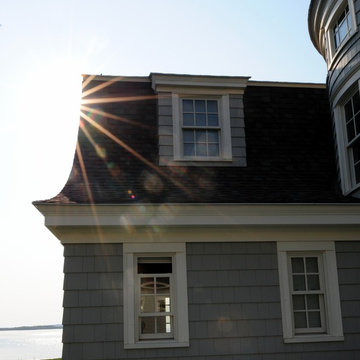
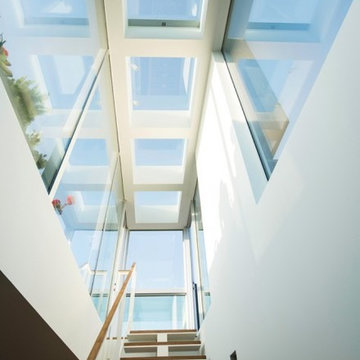 Chris Rossi Studio
Staircase - modern wooden floating open and mixed material railing staircase idea in Los Angeles


 Jim Reif Builders
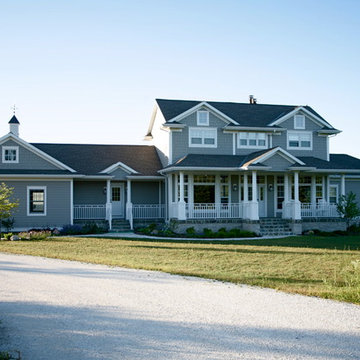
Inspiration for a huge timeless two-story vinyl house exterior remodel in Other with a hip roof and a shingle roof
 Jim Reif Builders
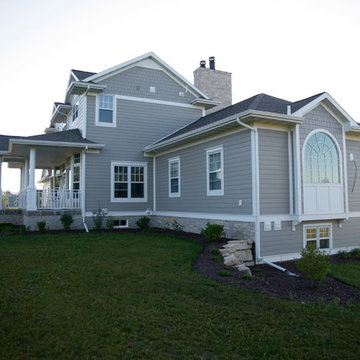
Huge traditional two-story vinyl house exterior idea in Other with a hip roof and a shingle roof
16