
Search results for "Grid wall panel" in Home Design Ideas
 Danlar Lighting
Photographer - Chris Nelms
Interior Design - Studio 21 Interiors
Lighting - Danlar Lighting
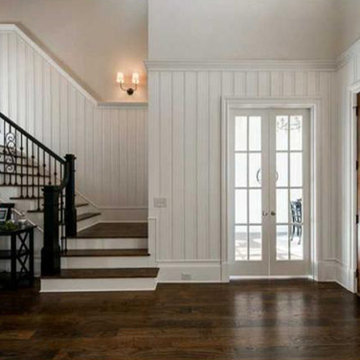
Mid-sized elegant wooden l-shaped staircase photo in Atlanta with painted risers
Mid-sized elegant wooden l-shaped staircase photo in Atlanta with painted risers
 Patti Wilson Design Inc.
Stanislav Yavorskiy

Example of a transitional medium tone wood floor family room design in Toronto with gray walls, a stone fireplace and a media wall
Example of a transitional medium tone wood floor family room design in Toronto with gray walls, a stone fireplace and a media wall
 Barron Designs
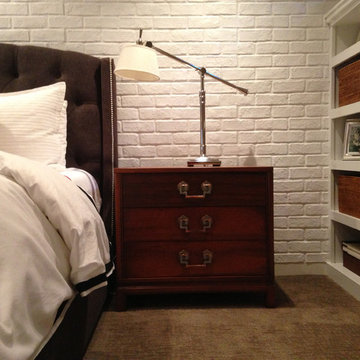
White faux brick panels create a bedroom accent wall that perfectly compliments the old San Francisco style of the neighborhood.
Mid-sized trendy medium tone wood floor bedroom photo in Charlotte with white walls and no fireplace
Mid-sized trendy medium tone wood floor bedroom photo in Charlotte with white walls and no fireplace
Find the right local pro for your project
 Rudloff Custom Builders

This is a lovely finished basement that is elegant yet relaxed.
Wainscoting and great architectural mill work throughout the space add elegance to the room. The paneled "fireplace wall" add drama and anchor the area as a focal point .
This home was featured in Philadelphia Magazine August 2014 issue
RUDLOFF Custom Builders, is a residential construction company that connects with clients early in the design phase to ensure every detail of your project is captured just as you imagined. RUDLOFF Custom Builders will create the project of your dreams that is executed by on-site project managers and skilled craftsman, while creating lifetime client relationships that are build on trust and integrity.
We are a full service, certified remodeling company that covers all of the Philadelphia suburban area including West Chester, Gladwynne, Malvern, Wayne, Haverford and more.
As a 6 time Best of Houzz winner, we look forward to working with you on your next project.

 Morrison Interiors
Photo by Rod Foster
Mid-sized transitional master gray tile and marble tile light wood floor and beige floor bathroom photo in Orange County with recessed-panel cabinets, gray cabinets, white walls, an undermount sink, marble countertops and a hinged shower door
Mid-sized transitional master gray tile and marble tile light wood floor and beige floor bathroom photo in Orange County with recessed-panel cabinets, gray cabinets, white walls, an undermount sink, marble countertops and a hinged shower door

 Margaret Donaldson Interiors
Holger Obenaus
Example of a transitional gender-neutral light wood floor kids' room design in Charleston with white walls
Example of a transitional gender-neutral light wood floor kids' room design in Charleston with white walls

 Lori Dennis, ASID, LEED AP
Modern Bedroom with wood slat accent wall that continues onto ceiling. Neutral bedroom furniture in colors black white and brown.
Large trendy master light wood floor, brown floor, wood ceiling and wood wall bedroom photo in Los Angeles with white walls, a standard fireplace and a tile fireplace
Large trendy master light wood floor, brown floor, wood ceiling and wood wall bedroom photo in Los Angeles with white walls, a standard fireplace and a tile fireplace

Sponsored
Fredericksburg, OH

High Point Cabinets
Columbus' Experienced Custom Cabinet Builder | 4x Best of Houzz Winner
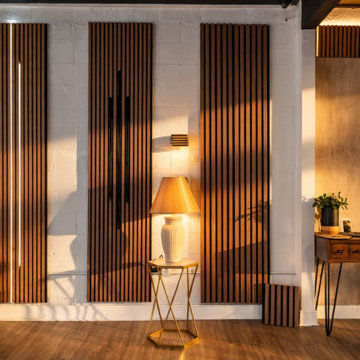
 Southern Oak Millworks LLC
This project features custom decorative wall panels designed to enhance the overall look and feel of the space. The panels add depth, texture, and a refined architectural element, transforming a simple wall into a statement feature.
Carefully crafted to complement the surrounding design, these panels bring a balance of modern elegance and functionality, making the space feel more complete and visually engaging.
Custom wall paneling is an effective way to elevate interiors, adding character and a unique design element tailored to each project.
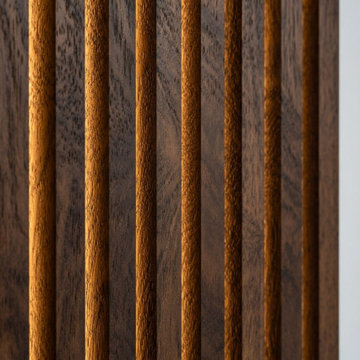 Southern Oak Millworks LLC
This project features custom decorative wall panels designed to enhance the overall look and feel of the space. The panels add depth, texture, and a refined architectural element, transforming a simple wall into a statement feature.
Carefully crafted to complement the surrounding design, these panels bring a balance of modern elegance and functionality, making the space feel more complete and visually engaging.
Custom wall paneling is an effective way to elevate interiors, adding character and a unique design element tailored to each project.
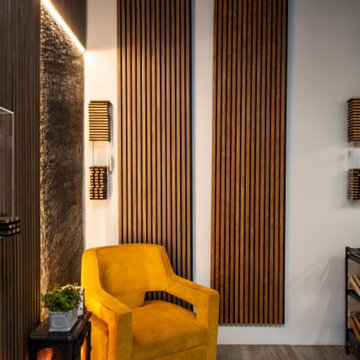 Southern Oak Millworks LLC
This project features custom decorative wall panels designed to enhance the overall look and feel of the space. The panels add depth, texture, and a refined architectural element, transforming a simple wall into a statement feature.
Carefully crafted to complement the surrounding design, these panels bring a balance of modern elegance and functionality, making the space feel more complete and visually engaging.
Custom wall paneling is an effective way to elevate interiors, adding character and a unique design element tailored to each project.
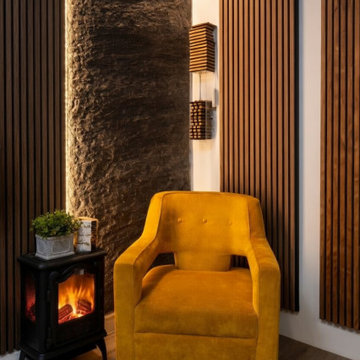 Southern Oak Millworks LLC
This project features custom decorative wall panels designed to enhance the overall look and feel of the space. The panels add depth, texture, and a refined architectural element, transforming a simple wall into a statement feature.
Carefully crafted to complement the surrounding design, these panels bring a balance of modern elegance and functionality, making the space feel more complete and visually engaging.
Custom wall paneling is an effective way to elevate interiors, adding character and a unique design element tailored to each project.
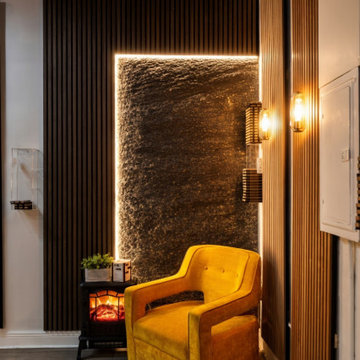 Southern Oak Millworks LLC
This project features custom decorative wall panels designed to enhance the overall look and feel of the space. The panels add depth, texture, and a refined architectural element, transforming a simple wall into a statement feature.
Carefully crafted to complement the surrounding design, these panels bring a balance of modern elegance and functionality, making the space feel more complete and visually engaging.
Custom wall paneling is an effective way to elevate interiors, adding character and a unique design element tailored to each project.
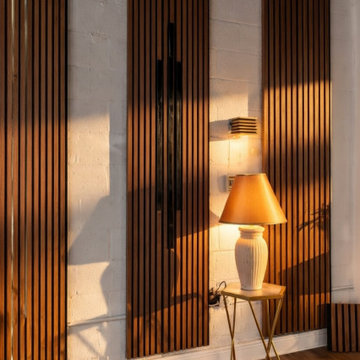 Southern Oak Millworks LLC
This project features custom decorative wall panels designed to enhance the overall look and feel of the space. The panels add depth, texture, and a refined architectural element, transforming a simple wall into a statement feature.
Carefully crafted to complement the surrounding design, these panels bring a balance of modern elegance and functionality, making the space feel more complete and visually engaging.
Custom wall paneling is an effective way to elevate interiors, adding character and a unique design element tailored to each project.

Sponsored
Sunbury, OH

J.Holderby - Renovations
Franklin County's Leading General Contractors - 2X Best of Houzz!

 GAVIN GREEN HOME DESIGN LLC
Modern Minimalist bathroom with wooden wall panel and built-in green/living wall to bring outdoors in.
Freestanding bathtub - mid-sized modern multicolored tile slate floor and multicolored floor freestanding bathtub idea in Los Angeles with open cabinets, light wood cabinets, multicolored walls, a wall-mount sink and wood countertops
Freestanding bathtub - mid-sized modern multicolored tile slate floor and multicolored floor freestanding bathtub idea in Los Angeles with open cabinets, light wood cabinets, multicolored walls, a wall-mount sink and wood countertops



 Alair Homes Plano
This once dated master suite is now a bright and eclectic space with influence from the homeowners travels abroad. We transformed their overly large bathroom with dysfunctional square footage into cohesive space meant for luxury. We created a large open, walk in shower adorned by a leathered stone slab. The new master closet is adorned with warmth from bird wallpaper and a robin's egg blue chest. We were able to create another bedroom from the excess space in the redesign. The frosted glass french doors, blue walls and special wall paper tie into the feel of the home. In the bathroom, the Bain Ultra freestanding tub below is the focal point of this new space. We mixed metals throughout the space that just work to add detail and unique touches throughout. Design by Hatfield Builders & Remodelers | Photography by Versatile Imaging




 House of L
A traditional Georgian home receives an incredible transformation with an addition to expand the originally compact kitchen and create a pathway into the family room and dining area, opening the flow of the spaces that allow for fluid movement from each living space for the young family of four. Taking the lead from the client's desire to have a contemporary and edgier feel to their home's very classic facade, House of L worked with the architect's addition to the existing kitchen to design a kitchen that was incredibly functional and gorgeously dramatic, beckoning people to grab a barstool and hang out. Glossy macassar ebony wood is complimented with lacquered white cabinets for an amazing study in contrast. An oversized brushed nickel hood with polished nickel banding makes a presence on the feature wall of the kitchen. Brushed and polished nickel details are peppered in the landscape of this room, including the cabinets in the second island, a storage cabinet and automated hopper doors by Hafele on the refrigeration wall and all of the cabinet hardware, supplied and custom sized by Rajack. White quartz countertops by Hanstone in the Bianco Canvas colorway float on all the perimeter cabinets and the secondary island and creates a floating frame for the Palomino Quartzite that is a highlight in the kitchen and lends an organic feel to the clean lines of the millwork. The backsplash area behind the rangetop is a brick patterned mosaic blend of stone and glass, while surrounding walls have a layered sandstone tile that lend an incredible texture to the room. The light fixture hanging above the second island is by Wells Long and features faceted metal polygons with an amber gold interior. Woven linen drapes at window winks at the warmer tones in the room with a lustrous sheen that catches the natural light filtering in. The rift and sawn cut white oak floors are 8" planks that were fitted and finished on site to match the existing floor in the family and dining rooms. The clients were very clear on the appliances they needed the kitchen to accommodate. In addition to the vast expanses of wall space that were gained with the kitchen addition the larger footprint allowed for two sizeable islands and a host of cooking amenities, including a 48" rangetop, two double ovens, a warming drawer, and a built-in coffee maker by Miele and a 36" Refrigerator and Freezer and a beverage drawer by Subzero. A fabulous stainless steel Kallista sink by Mick De Giulio's series for the company is fitted in the first island which serves as a prep area, flanked by an Asko dishwasher to the right. A Dorenbracht faucet is a strong compliment to the scale of the sink. A smaller Kallista stainless sink is centered in the second island which has a secondary burner by Miele for overflow cooking.
Jason Miller, Pixelate

 Cummings Architecture + Interiors
Mathew and his team at Cummings Architects have a knack for being able to see the perfect vision for a property. They specialize in identifying a building’s missing elements and crafting designs that simultaneously encompass the large scale, master plan and the myriad details that make a home special. For this Winchester home, the vision included a variety of complementary projects that all came together into a single architectural composition.
Starting with the exterior, the single-lane driveway was extended and a new carriage garage that was designed to blend with the overall context of the existing home. In addition to covered parking, this building also provides valuable new storage areas accessible via large, double doors that lead into a connected work area.
For the interior of the house, new moldings on bay windows, window seats, and two paneled fireplaces with mantles dress up previously nondescript rooms. The family room was extended to the rear of the house and opened up with the addition of generously sized, wall-to-wall windows that served to brighten the space and blur the boundary between interior and exterior.
The family room, with its intimate sitting area, cozy fireplace, and charming breakfast table (the best spot to enjoy a sunlit start to the day) has become one of the family’s favorite rooms, offering comfort and light throughout the day. In the kitchen, the layout was simplified and changes were made to allow more light into the rear of the home via a connected deck with elongated steps that lead to the yard and a blue-stone patio that’s perfect for entertaining smaller, more intimate groups.
From driveway to family room and back out into the yard, each detail in this beautiful design complements all the other concepts and details so that the entire plan comes together into a unified vision for a spectacular home.
Photos By: Eric Roth
49