
Search results for "Grill's" in Home Design Ideas
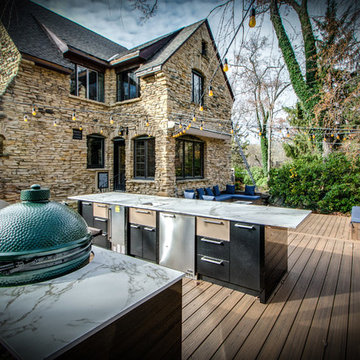
 Station Grill
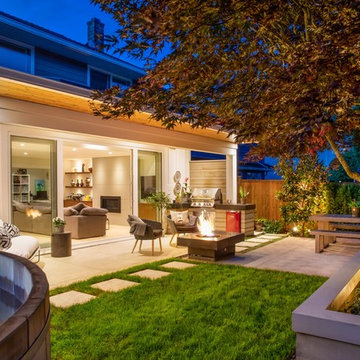
What more can be said! This magnificent outdoor kitchen is without a doubt the definition of a magical space! An exterior design that perfectly matches the style of the house. This kitchen is made of polymer, is endowed with an exceptional resistance to the bad weather. They are also offered in all possible arrangements.
- - - - - - - - - - - - - - - - - - - - - - - - - - - - - - - - - - - - - -
Que dire de plus! Cette magnifique cuisine extérieure est sans conteste la définition d'un espace féérique! Un design extérieur qui s'agence parfaitement au style de la maison. Cette cuisine est faite en polymère, est dotée d’une résistance exceptionnelle aux intempéries. Elles sont également offertes dans toutes les dispositions possibles.
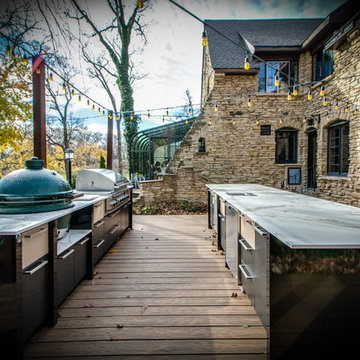 Station Grill
What more can be said! This magnificent outdoor kitchen is without a doubt the definition of a magical space! An exterior design that perfectly matches the style of the house. This kitchen is made of polymer, is endowed with an exceptional resistance to the bad weather. They are also offered in all possible arrangements.
- - - - - - - - - - - - - - - - - - - - - - - - - - - - - - - - - - - - - -
Que dire de plus! Cette magnifique cuisine extérieure est sans conteste la définition d'un espace féérique! Un design extérieur qui s'agence parfaitement au style de la maison. Cette cuisine est faite en polymère, est dotée d’une résistance exceptionnelle aux intempéries. Elles sont également offertes dans toutes les dispositions possibles.
 Exclusive Sales and Rentals
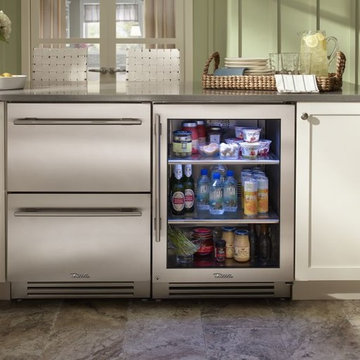
Featured: True TUR-24-R-SG-B RIGHT HINGE STAINLESS GLASS
In the kitchen or next to the grill, the True Residential Undercounter Refrigerator gives you complete cooling flexibility wherever you need it. With the only glass door in the industry that's UL-rated for outdoor use, it’s the perfect combination of performance, style, and design for real life.
Find the right local pro for your project
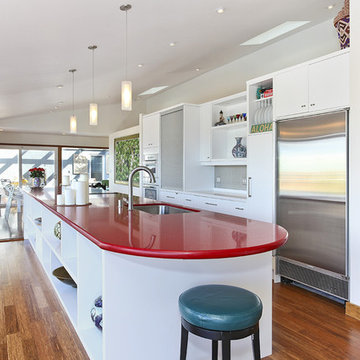
Example of a mid-sized trendy single-wall dark wood floor and brown floor enclosed kitchen design in Hawaii with an undermount sink, flat-panel cabinets, white cabinets, stainless steel appliances, an island, quartz countertops and red countertops
 Frameworx Images
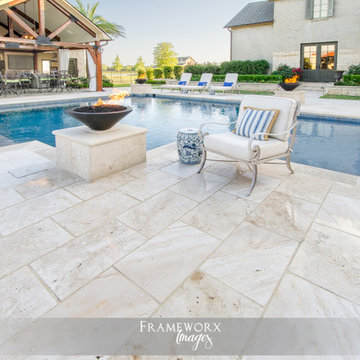
Pool house - mediterranean backyard stone pool house idea in New Orleans
Pool house - mediterranean backyard stone pool house idea in New Orleans
 E & S Builders
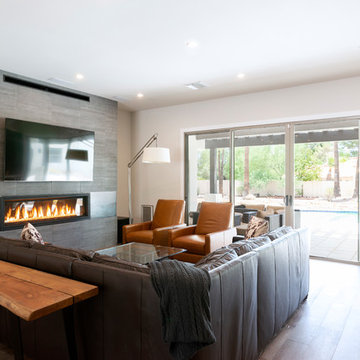
Example of a large trendy formal and open concept medium tone wood floor and brown floor living room design in Phoenix with white walls, a ribbon fireplace, a wall-mounted tv and a tile fireplace
 Charleston Home + Design Mag
Advanced Kitchen Designs
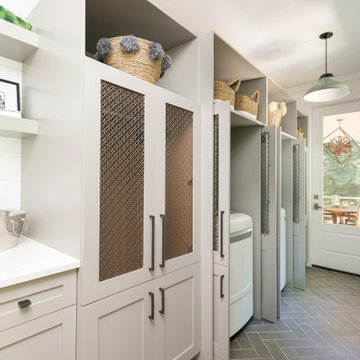
Inspiration for a transitional laundry room remodel in Charleston
Inspiration for a transitional laundry room remodel in Charleston

Sponsored
Plain City, OH

The Creative Kitchen Company
Columbus Area Kitchen Remodeling and Refacing Professional

 ibbq, Inc.
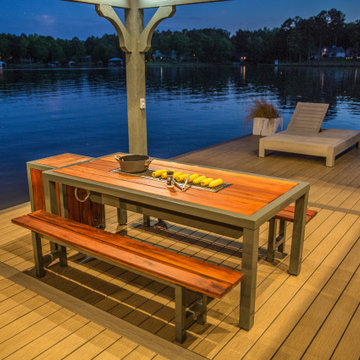
The Angara Social Grilling Table on Lake Sinclair, GA. The perfect solution to entertaining lakeside. Grilling with the host right at the table (as opposed to running back and forth to a separate grill).

 Garden Lights Landscape and Pool Development Inc.
Stephen Lambert
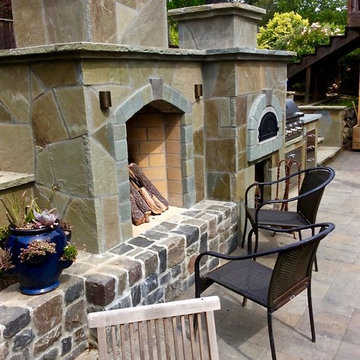
Design ideas for a small traditional full sun backyard concrete paver landscaping in San Francisco with a fire pit.
Design ideas for a small traditional full sun backyard concrete paver landscaping in San Francisco with a fire pit.
 Elite Design Group
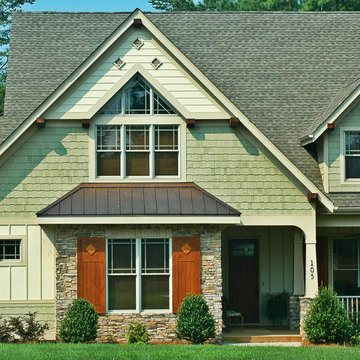
This amazing Craftsman Bungalow house plan is an entertainer’s dream, thanks to the gourmet kitchen with walk-in pantry, breakfast nook, formal dining area and deck. The downstairs master suite features a striking bath area and walk-in closet. Upstairs you’ll find three suites and a large bonus room. The garage features 2-car dimensions perfect for today’s big SUVs and trucks. Enjoy the evening sitting in a rocker on the front porch.
First Floor Heated: 1,981
Master Suite: Down
Second Floor Heated: 1,449
Baths: 3.5
Third Floor Heated:
Main Floor Ceiling: 10′
Total Heated Area: 3,430
Specialty Rooms: Bonus Room
Garages: Two
Bedrooms: Four
Footprint: 53′-2″ x 63′-8″
www.edgplancollection.com
 Swanson Homes
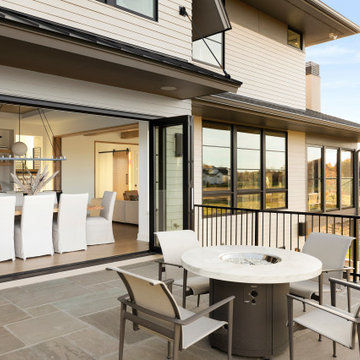
The dining space and walkout raised patio are separated by Marvin’s bi-fold accordion doors which open up to create a shared indoor/outdoor space with stunning prairie conservation views. The outdoor patio features a clean, contemporary sawn sandstone, built-in grill, and radius stairs leading down to the lower patio/pool at the walkout level.

Sponsored
Columbus, OH
Free consultation for landscape design!

Peabody Landscape Group
Columbus' Reliable Landscape Design & Contracting
 Acorn Deck House Company
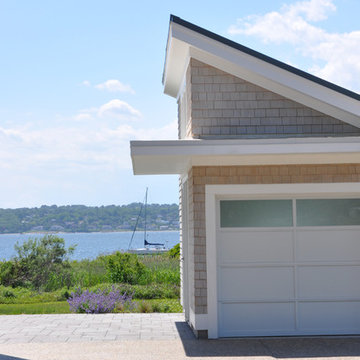
This stunning Rhode Island Retreat is an Acorn Deck House Company collaboration with Glen S. Fontecchio
Architects. It is set on a breathtaking, waterfront property and is designed to take full advantage of the
panoramic views. It features a welcoming living room, kitchen, dining room and expansive decks that are
perfect for entertaining. The house also has three bedrooms, an office and four and a half baths.
 Archadeck of Birmingham
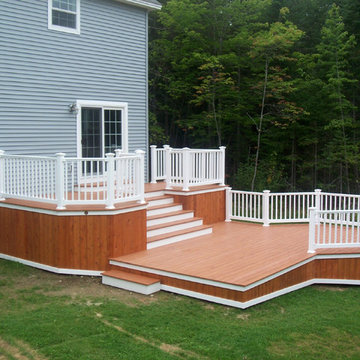
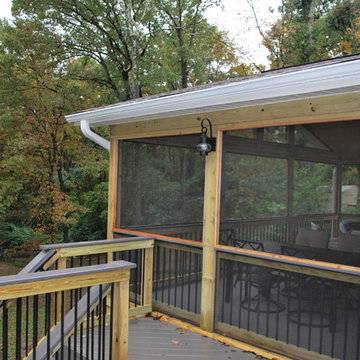
The grill deck’s decking is TimberTech Terrain in Silver Maple, a great choice for its heat dissipation in the hot Alabama sun. TimberTech composite decking will not only offer these homeowners a comfortable deck on which to grill, but also the ease of low maintenance, without the need to sand, stain, or seal periodically.

 Dawn Christine, Architect PLLC
This quaint sitting space is perfect when its time to grill outside. The triple window and brick exterior is the expanded kitchen.
Snapshots of Grace


Sponsored
Columbus, OH
Free consultation for landscape design!
Peabody Landscape Group
Columbus' Reliable Landscape Design & Contracting

 Michael Nash Design, Build & Homes
Michael Nash Design Build & Homes
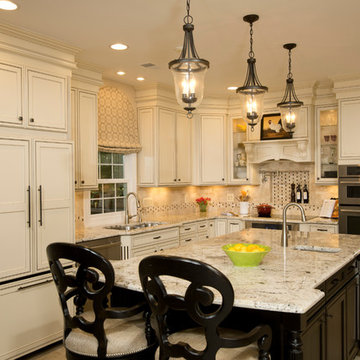
Example of a transitional kitchen design in DC Metro
Example of a transitional kitchen design in DC Metro
 Montgomery Contracting
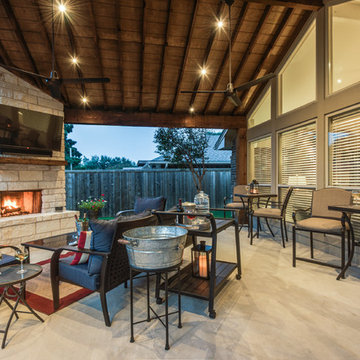
Patio kitchen - large traditional backyard brick patio kitchen idea in Dallas with a roof extension
128