
Search results for "Grill's" in Home Design Ideas
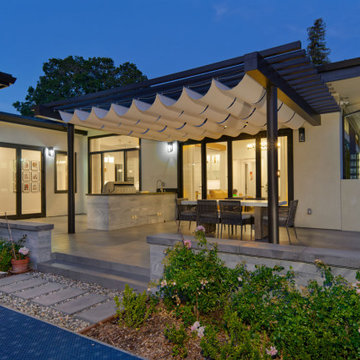

 Ancient Surfaces
Image provided by 'Ancient Surfaces'
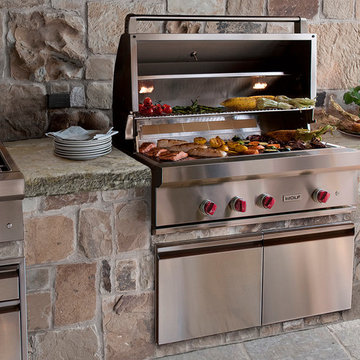
Product name: Authentic Limestone BBQ layouts
Contacts: (212) 461-0245
Email: Sales@ancientsurfaces.com
Website: www.AncientSurfaces.com
Nothing tastes quite like fresh barbecue food off the grill, whether it’s gas, charcoal or electric. Each has its own distinct features, and you’ll need to consider size, grids and general construction to ensure you’re making the right purchase for your BBQ needs.
Should you choose charcoal, gas or electric? This depends on your cooking preference, what you feel comfortable with and ultimately how you’d like your food to taste. See below for the pros and cons of each option.
Charcoal: Using charcoal briquettes, wood, or a combination of both, charcoal grills give food an unmistakable smoked BBQ flavor, yet cooking it may take more time and you need to be aware of disposing ashes regularly. Look for a charcoal barbecue with air vents to maintain control over the internal temperature.

 Chicago Green Design Inc.
This small but very detailed space has all the wonderful accommodations needed for an urban rooftop. Flat screen TV, grill, heat lamp, fire table, and storage. all while siting in a lush garden that surrounds the seating area. Making it cozy and colorful.
Find the right local pro for your project

 Pella Windows and Doors
ProLine offers the natural beauty of wood with low-maintenance aluminum-clad exteriors. Choose from eight stain colors or three paint colors to complement your home’s woodwork.
 Alair Homes Plano
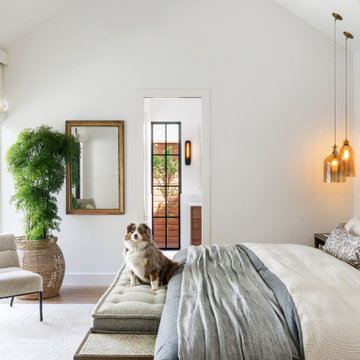
This new home was built on an old lot in Dallas, TX in the Preston Hollow neighborhood. The new home is a little over 5,600 sq.ft. and features an expansive great room and a professional chef’s kitchen. This 100% brick exterior home was built with full-foam encapsulation for maximum energy performance. There is an immaculate courtyard enclosed by a 9' brick wall keeping their spool (spa/pool) private. Electric infrared radiant patio heaters and patio fans and of course a fireplace keep the courtyard comfortable no matter what time of year. A custom king and a half bed was built with steps at the end of the bed, making it easy for their dog Roxy, to get up on the bed. There are electrical outlets in the back of the bathroom drawers and a TV mounted on the wall behind the tub for convenience. The bathroom also has a steam shower with a digital thermostatic valve. The kitchen has two of everything, as it should, being a commercial chef's kitchen! The stainless vent hood, flanked by floating wooden shelves, draws your eyes to the center of this immaculate kitchen full of Bluestar Commercial appliances. There is also a wall oven with a warming drawer, a brick pizza oven, and an indoor churrasco grill. There are two refrigerators, one on either end of the expansive kitchen wall, making everything convenient. There are two islands; one with casual dining bar stools, as well as a built-in dining table and another for prepping food. At the top of the stairs is a good size landing for storage and family photos. There are two bedrooms, each with its own bathroom, as well as a movie room. What makes this home so special is the Casita! It has its own entrance off the common breezeway to the main house and courtyard. There is a full kitchen, a living area, an ADA compliant full bath, and a comfortable king bedroom. It’s perfect for friends staying the weekend or in-laws staying for a month.

 Karesh Mirrors Unlimited, INC.
Behind the wood detail on the kitchen cabinet door, these custom design and fit antiqued mirror panels, draw your eye into the beautiful decor.
Home design - contemporary home design idea in Chicago with glass-front cabinets, white cabinets and marble countertops
Home design - contemporary home design idea in Chicago with glass-front cabinets, white cabinets and marble countertops

 Southview Design
This outdoor kitchen has an unbeatable view looking out over the lake. Even on sunny days, the nearby pine trees provide a bit of shelter and shade. This L-shaped kitchen has built-in storage for essential grilling tools and is directly connected to the home’s natural gas supply. That means no more lugging heavy propane tanks to be refilled and replaced.

Sponsored
Westerville, OH

Custom Home Works
Franklin County's Award-Winning Design, Build and Remodeling Expert

 Rare Builders
The rear elevation frames the pool and outdoor living spaces with a disciplined contemporary composition by Rare Builders.
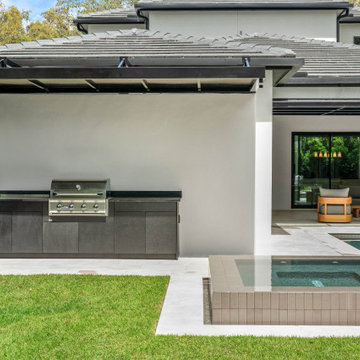
A built-in grill and dark cabinets sit beneath a canopy beside New Hampshire’s pool and raised spa. A covered seating nook and planted boundary complete this outdoor view in College Park, Orlando.

 Lloyoll Custom Building
QUARTERDECK RESTAURANT AND GRILL - SUMMERVILLE BEACH, NS
Built where the Atlantic Ocean meets the graceful sweep of Summerville Beach, this restaurant was designed to have the look and feel of a Fisherman’s Wharf and Warehouse. A playful collaboration with Breakhouse Branding, Caralee Lloy and Greg Whynot.

 Garden Lights Landscape and Pool Development Inc.
Stephen Lambert
Patio kitchen - small traditional backyard concrete paver patio kitchen idea in San Francisco
Patio kitchen - small traditional backyard concrete paver patio kitchen idea in San Francisco
 Opal Exteriors
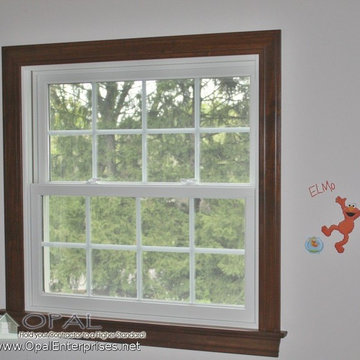
White Andersen A Series Windows with a square grid grill, and wood trim inside.
Installed in St Charles IL by Opal Enterprises
Home design - traditional home design idea in Chicago
Home design - traditional home design idea in Chicago

 Creekstone Outdoor Living
The openness of the pergola allows for spectacular views of the lake. The pergola’s accent wall is also constructed of locally reclaimed cedar.
Inspiration for a rustic backyard stone patio kitchen remodel in Houston with a pergola
Inspiration for a rustic backyard stone patio kitchen remodel in Houston with a pergola
 Rare Builders
Dana’s rear outdoor kitchen includes a built-in grill and dark cabinetry beneath a projecting canopy. The raised spa, pool and open Florida room sit alongside this cooking area in Winter Park, Florida.

Sponsored
Columbus, OH
Free consultation for landscape design!

Peabody Landscape Group
Franklin County's Reliable Landscape Design & Contracting

 BLUE RIBBON BUILDERS INC
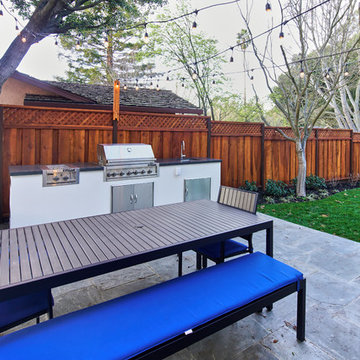
With enormous rectangular beams and round log posts, the Spanish Peaks House is a spectacular study in contrasts. Even the exterior—with horizontal log slab siding and vertical wood paneling—mixes textures and styles beautifully. An outdoor rock fireplace, built-in stone grill and ample seating enable the owners to make the most of the mountain-top setting.
Inside, the owners relied on Blue Ribbon Builders to capture the natural feel of the home’s surroundings. A massive boulder makes up the hearth in the great room, and provides ideal fireside seating. A custom-made stone replica of Lone Peak is the backsplash in a distinctive powder room; and a giant slab of granite adds the finishing touch to the home’s enviable wood, tile and granite kitchen. In the daylight basement, brushed concrete flooring adds both texture and durability.
Roger Wade
 Azenco Outdoor
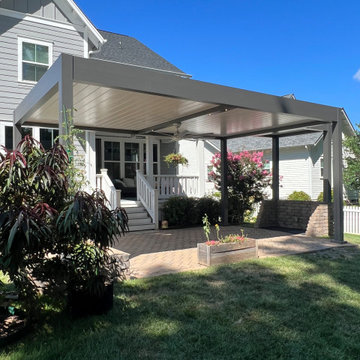
To provide this protection for the stairs down to the patio area, Kulyk Outdoors designed a smaller pergola zone using the solid fixed-roof Azenco R-Shade. Attaching the pergola to the home ensured complete protection against the sun’s rays, creating fulltime shade and rain protection to allow the homeowners to traverse the stairs without concern for the weather. To cover the grill station, Kulyk Outdoors leveraged another Azenco R-Shade zone that jutted out over the grill area. The insulated sandwich panel roof was supported by two pergola columns which sat atop a masonry wall that gave the grill area some definition and provided a housing for the natural gas hookups for the outdoor kitchen.
 The Bravo's Landscape Inc.
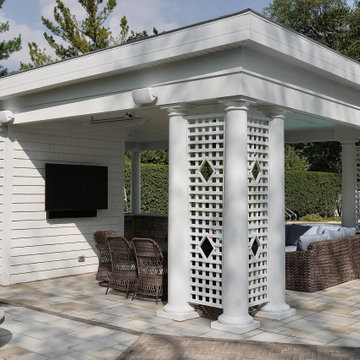
A classic backyard pavilion with white round columns, custom lattice detailing, and Valders Rustic limestone pavers. Designed to feel timeless and part of the home’s original architecture.

Sponsored
Columbus, OH

Snider & Metcalf Interior Design, LTD
Leading Interior Designers in Columbus, Ohio & Ponte Vedra, Florida
 Rare Builders
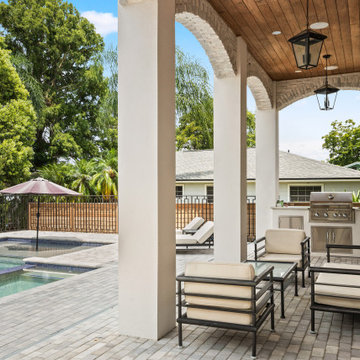
A built-in grill and cushioned lounge seating share Killarney’s covered poolside patio in Winter Park, Florida. A wood ceiling, hanging lanterns and arched openings define the shaded outdoor room.


 A. Perry Homes
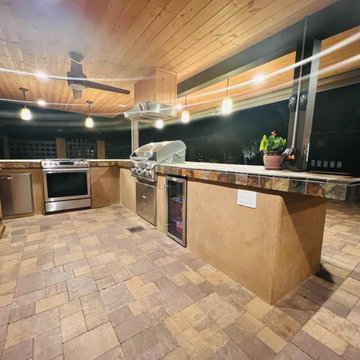
Rear elevation showcasing the second floor deck and backyard patio
http://www.mrobinsonphoto.com/
125